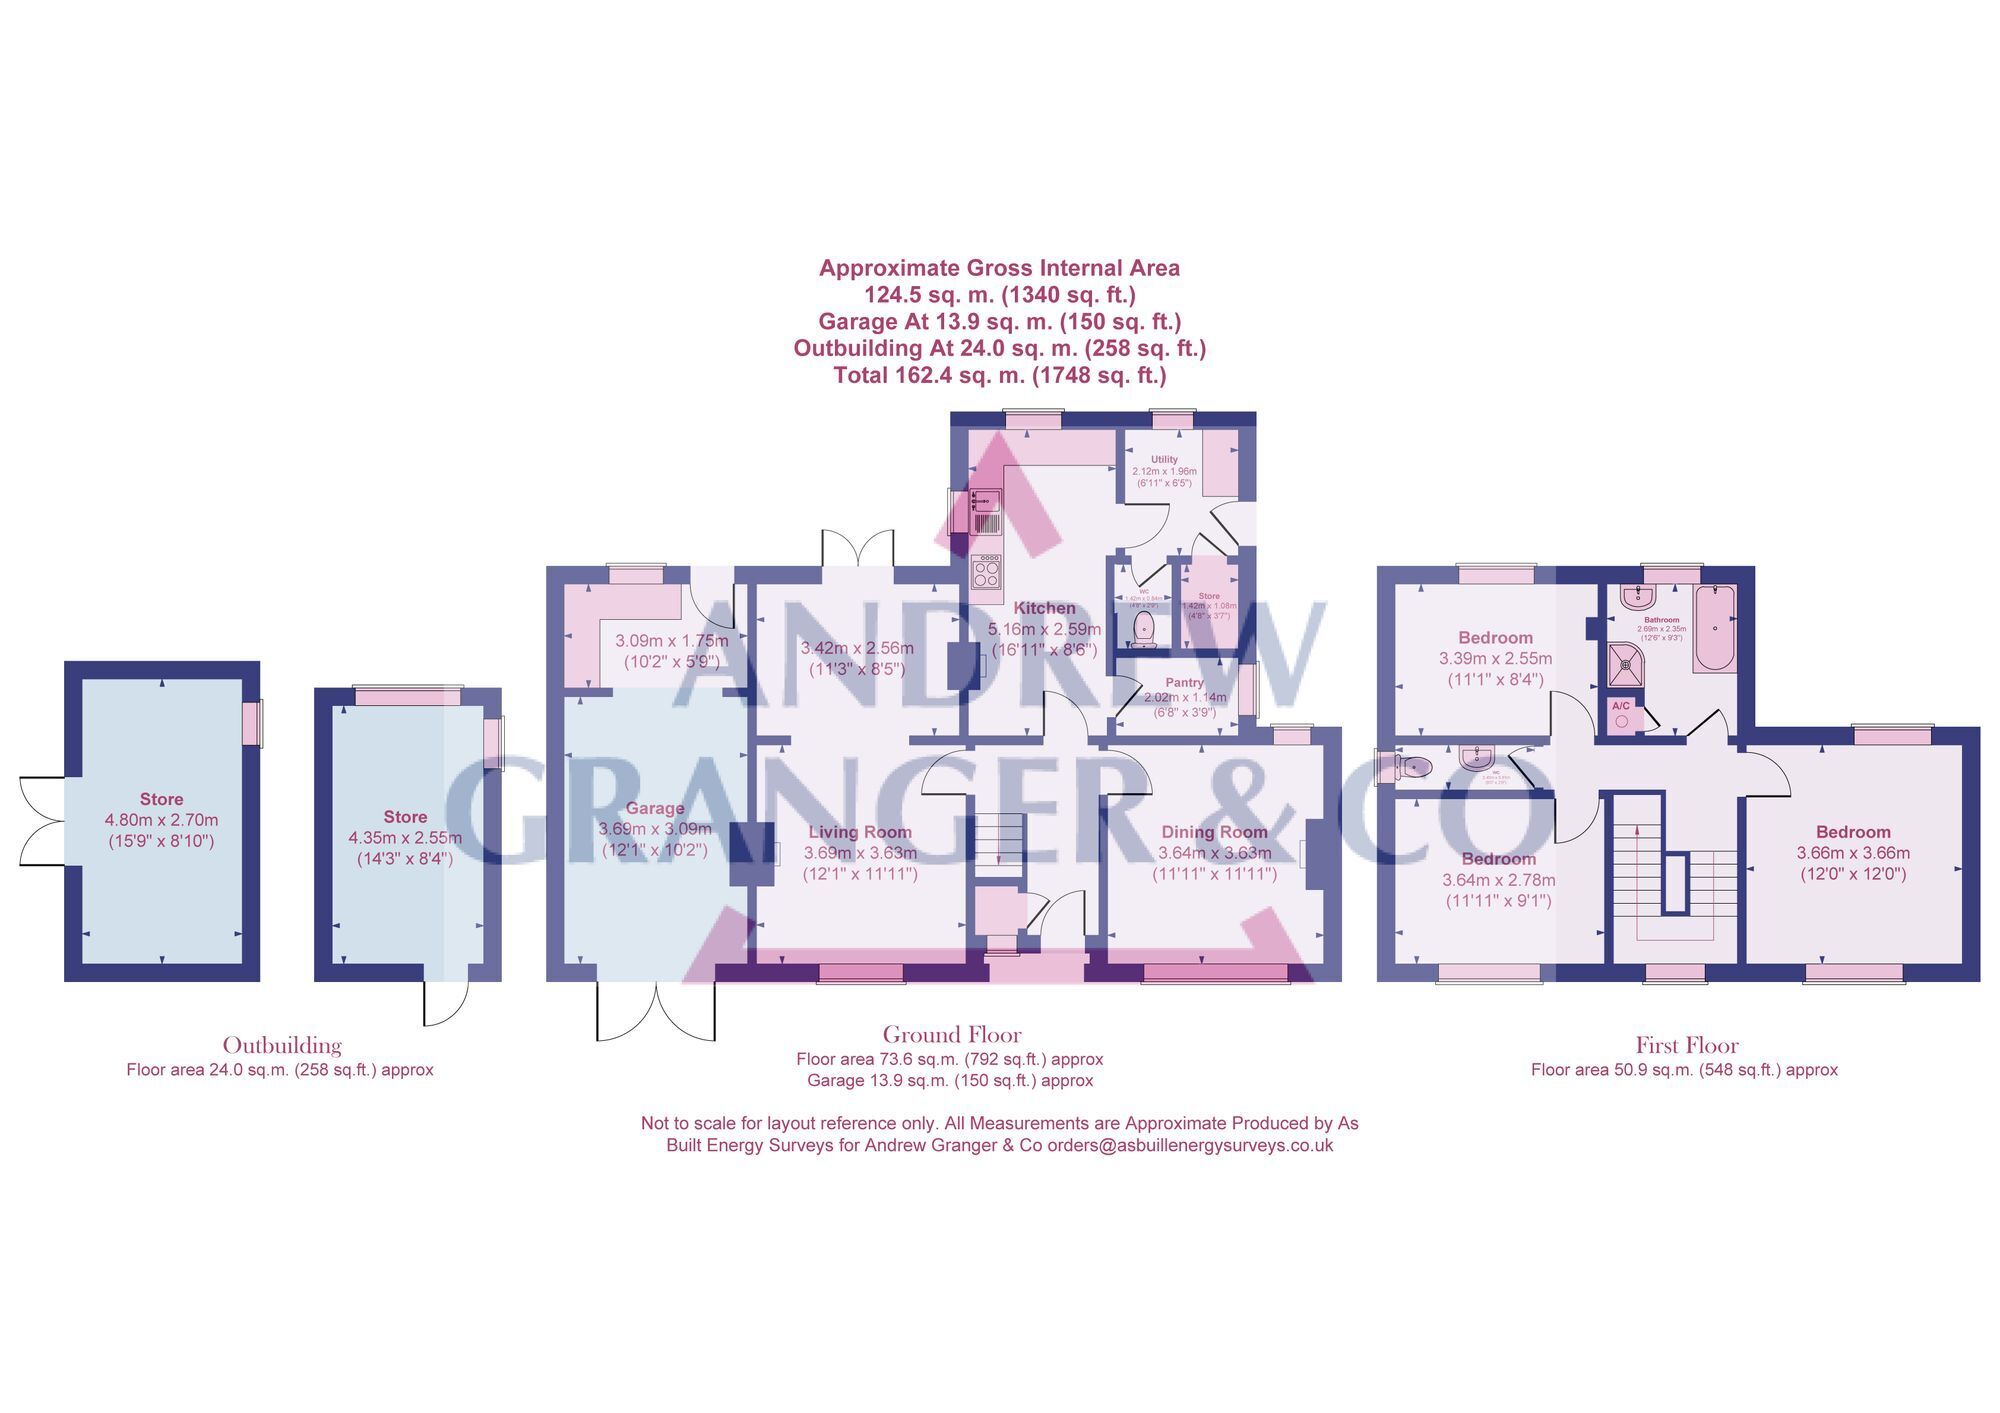
This is a rare opportunity to purchase a 1930’s built detached house standing on a large mature plot of APPROX. HALF AND ACRE on the edge of Whitwick overlooking a wooded area. Many character features throughout and great potential to alter and extend the property to form a much larger dwelling. Electric heating, porch, hall, through lounge, separate dining room, kitchen with original range and walk in pantry, utility with store and w.c. off. First floor landing with 3 double bedrooms, bathroom and separate w.c.
Extensive mature plot of approx. half an acre with single brick garage, driveway, outbuildings and ‘Poly Tunnel’, ideal for a Small Holding or those wanting to be self sufficient.
EPC Rating: G
ENTRANCE HALL With staircase to first floor and cupboard below.
THROUGH LOUNGE With window to front and patio doors to rear, open fire place, picture rails, archway to sitting area.
SEPARATE DINING ROOM With windows to front and rear, original fire surround and tiled fire place with open fire, picture rails, electric heater.
KITCHEN With windows to side and rear, original 'Range' with open fire grate, base and wall units, work surfaces, stainless steel sink top, electric hob and oven, walk in PANTRY with 'Thrawl'.
UTILITY ROOM With window to rear and door to side, plumbing for washing machine, useful store (former shower room), separate w.c.
FIRST FLOOR LANDING With window to front and loft access.
BEDROOM 1 With windows to front and rear, picture rails and electric heater.
BEDROOM 2 With window to front and picture rails.
BATHROOM With window to rear, suite comprising wash basin, bath and shower cubicle, tiled splashbacks, heated towel rail, airing cupboard with hot water cylinder.
SEPARATE W.C. With window to side, w.c., and wash basin, tiled splashbacks.
BEDROOM 3 Window to rear and picture rails
Garden A large mature plot of APPROX. HALF AN ACRE with gardens to all sides, outbuildings, chicken sheds and Poly Tunnel.
Parking - Driveway Parking space for up to 3 cars on the driveway.
Parking - Garage Single brick built garage with workshop area to the rear and inspection pit.
Disclaimer Disclaimer
Money Laundering Regulations: Buyers will be required to provide identification documents once an offer is accepted to complete anti-money laundering (AML) checks. A fee applies per person.
Property Details: The information provided does not form part of an offer or contract.
Measurements: All measurements are approximate and for guidance only. Buyers should verify dimensions before incurring costs.
Appliances and Services: Sheldon Bosley Knight has not tested any appliances, fixtures, fittings, or services. Buyers should satisfy themselves as to their condition and operation.
Legal Title: Sheldon Bosley Knight has not verified the property's legal title. Confirmation should be obtained through your solicitor.
Future Development & Planning: Sheldon Bosley Knight cannot comment on future development of neighbouring land. Buyers should make their own enquiries regarding any current or proposed planning applications that may affect the property or surrounding area.