Contact our Market Harborough office
Property features
• Over 50's
• Council tax band A
• Double glazed units
• Gas central heating
• Two bedroom mobile home
• Close to the shops on Western Avenue and the Farndon Fields Farm Shop
• Situated on the popular Gracelands Mobile Park
• Two bedroom Suseeker mobile home
Positioned on the outer edge of the sought-after Gracelands Park, this 42 x 12 Sunseeker two-bedroom home sits on a generous plot, offering off-road parking and a private garden. Gracelands Park is an over-50s development, ideally located within walking distance of the award-winning Farndon Fields Farm Shop, as well as the local amenities on Western Avenue.
Set in a slightly elevated position, the property benefits from mains gas central heating via a combi boiler and double glazing throughout. The monthly ground rent is £172.00, which includes water charges. Please note that 10% of the purchase price is payable directly to the park owners, Thorpe Management Company, upon completion (this is not an additional cost).
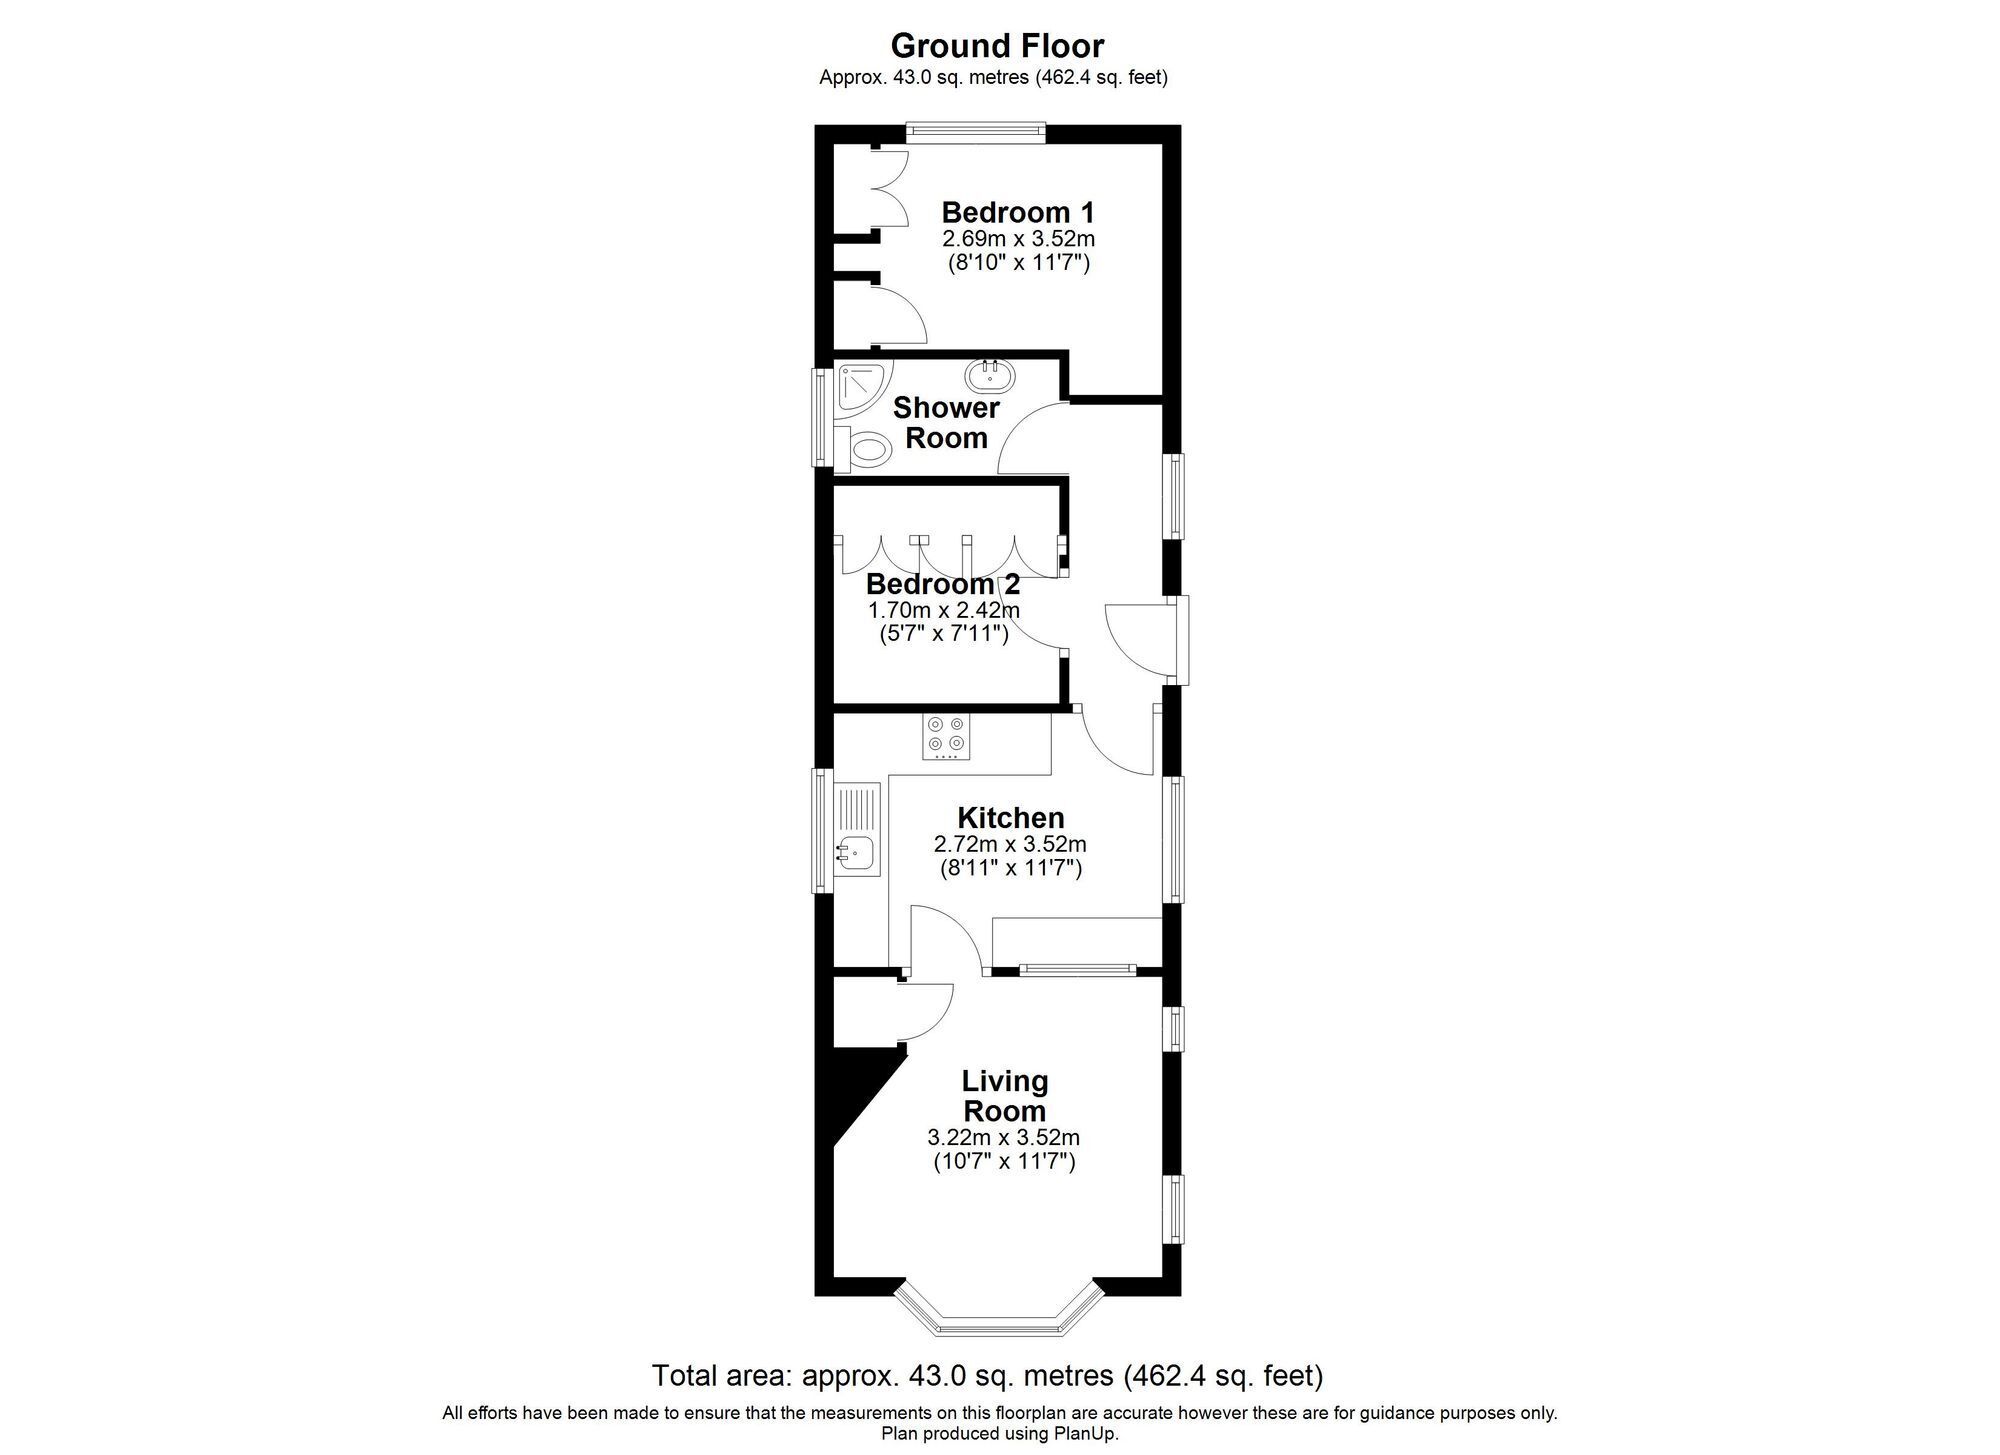
Accessed via a decking ramp leading to a front uPVC door, the entrance opens into a central hallway providing access to both bedrooms, the kitchen, and the shower room.
The south-facing lounge is bright and inviting, featuring a bow window to the front elevation, a secondary uPVC access door, a stylish fireplace with an electric fire, and a built-in cupboard housing the combi boiler.
The modern fitted kitchen includes an eye-level oven, four-ring gas hob, dual-aspect windows, and space for a fridge freezer and washing machine.
Both bedrooms are well-proportioned, each with fitted wardrobes and space to accommodate double beds.
The shower room is fitted with a white suite, comprising a pedestal sink, WC, a fully panelled corner shower unit, and a chrome heated towel rail.
Externally, the property offers low-maintenance gardens, enclosed to the rear with panel and post fencing. To the front, there is off-road parking for one vehicle, with the potential to reconfigure the space to accommodate two.
The property falls within Council Tax Band A.
To book a viewing or make an enquiry, please complete this form.