Contact our Market Harborough office
Property features
• Extensive Detached Family Home With Countryside Views
• Four Double Bedrooms
• Open Plan Living Kitchen
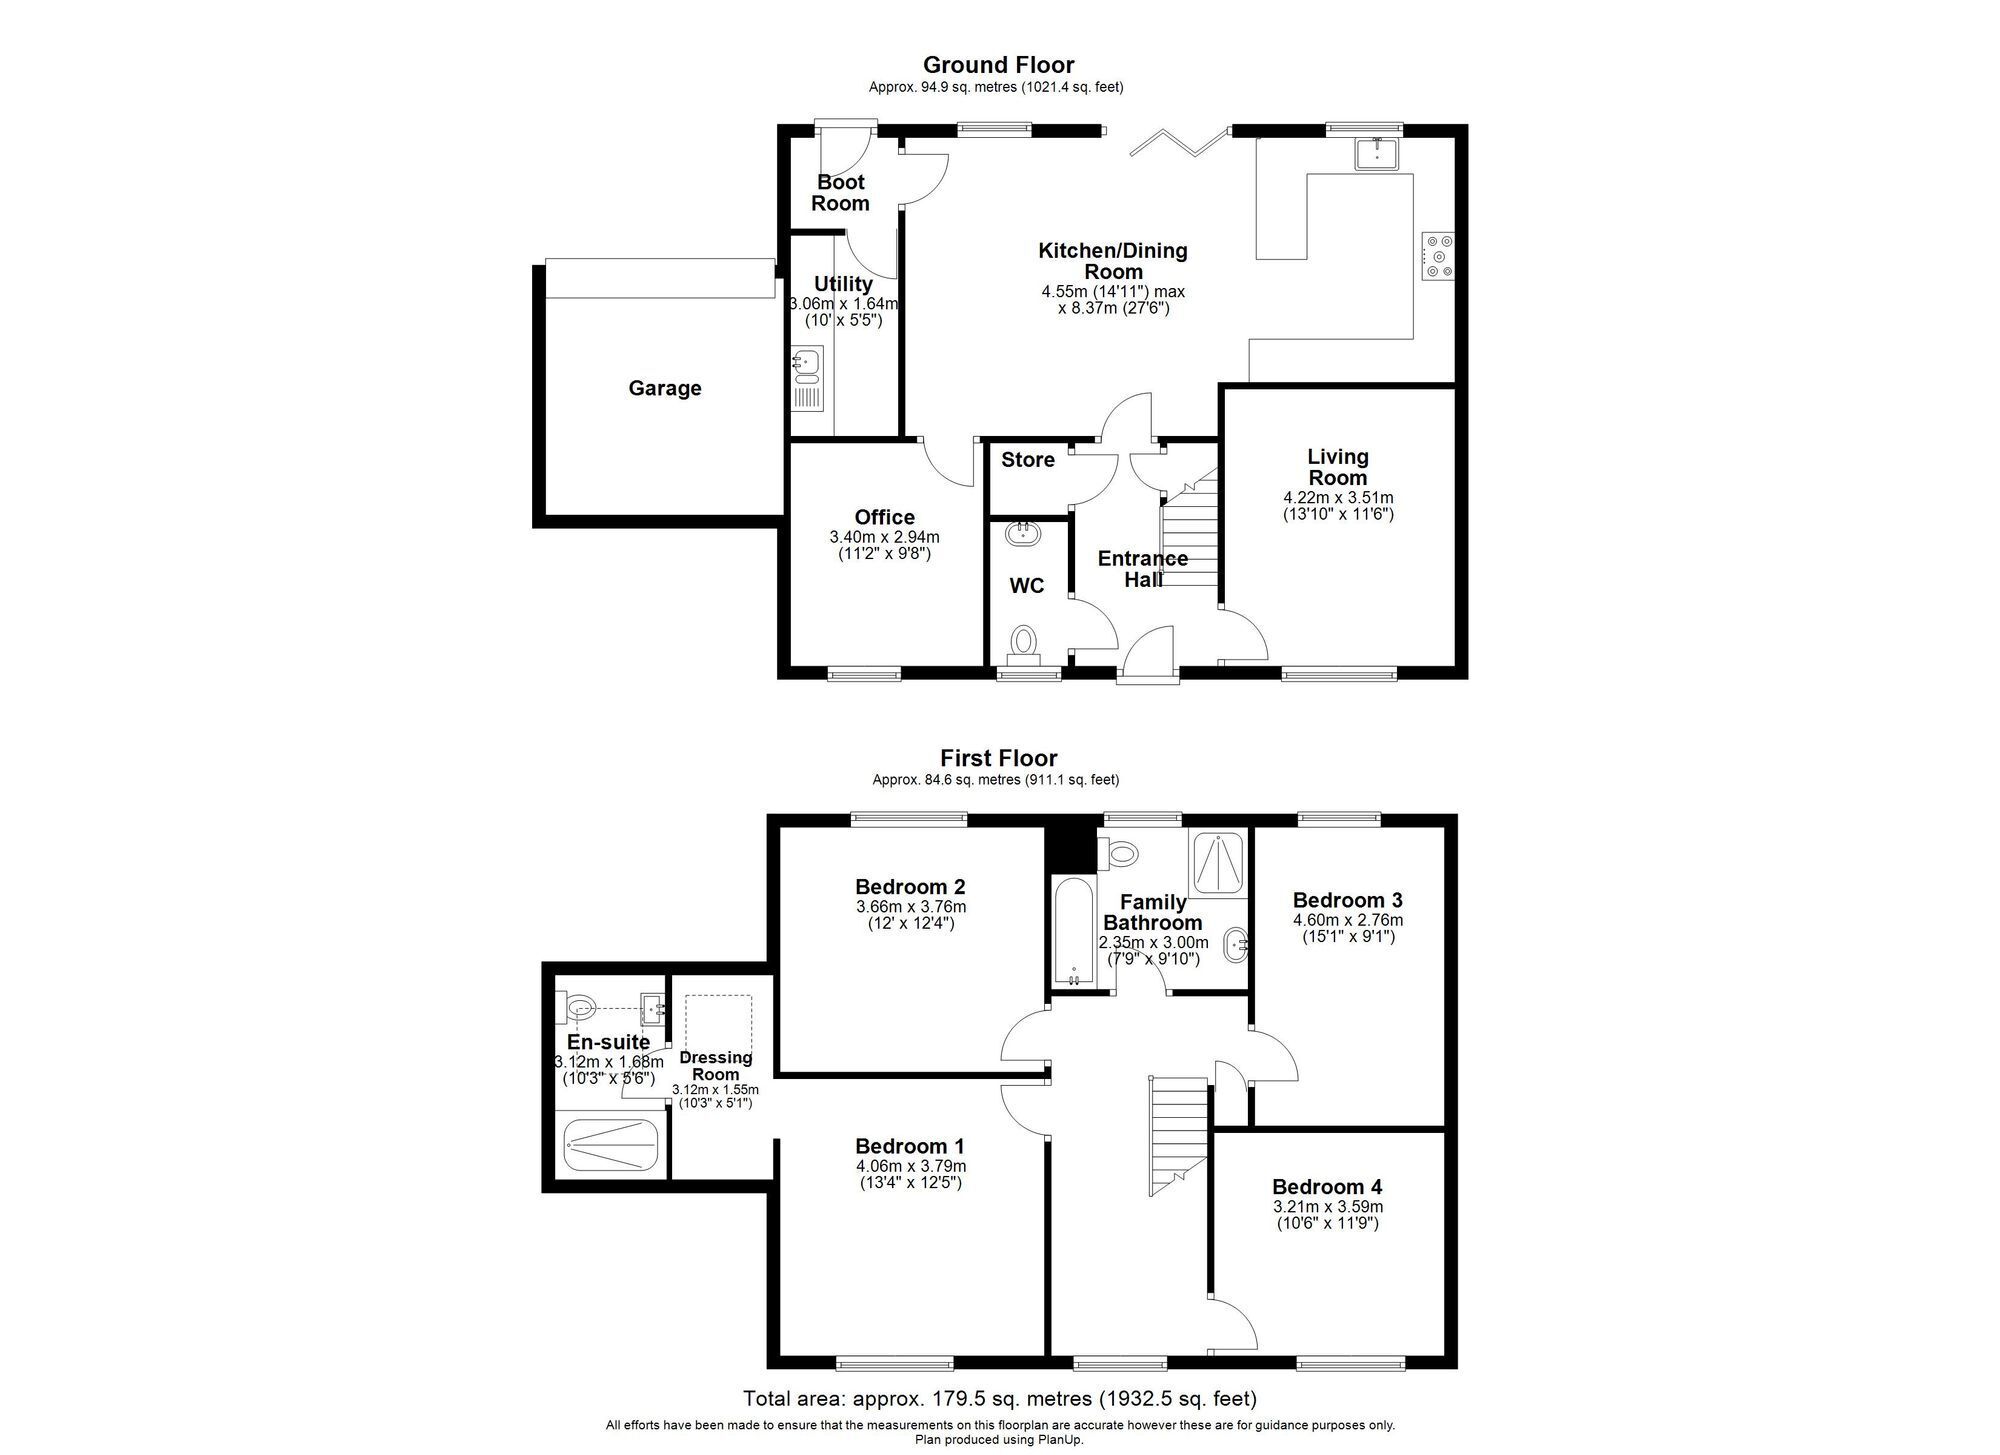
• Living Room, Study/Playroom
• Utility Room, Guest Cloakroom
• Principal Bedroom With En-Suite
• Family Bathroom
• Landscaped Gardens, Garage and Car Standing
This impressive four bedroom detached house with countryside views, open plan kitchen, landscaped garden, garage and ample parking presents a superb opportunity to acquire a spacious family home.
This impressive four bedroom detached house presents a superb opportunity to acquire a spacious and versatile family home with beautiful countryside views. The property offers a thoughtfully designed layout that caters to modern family living, which starts with a welcoming entrance hall that leads to a generous living room - ideal for relaxing or entertaining guests. A separate study or playroom provides flexible space, perfect for working from home or as a dedicated area for children’s activities. The heart of the home is the open plan living kitchen, featuring contemporary fittings and ample space for both dining and casual seating, creating a sociable environment for family meals and gatherings. The utility room offers practical storage and laundry facilities, while a guest cloakroom adds further convenience for visitors. The downstairs of the property benefits from underfloor heating, whilst the upstairs is heated through traditional radiators powered by an air source heat pump.
Upstairs, the principal bedroom enjoys the luxury of an en-suite shower room and separate dressing room, while three additional double bedrooms provide spacious accommodation for family members or guests.
A well-appointed family bathroom serves the remaining three double bedrooms and features modern fixtures and a relaxing atmosphere. Throughout the home, large windows frame delightful views of the surrounding countryside, enhancing the sense of space and tranquillity.
The property also benefits from a landscaped garden, garage and ample car standing, ensuring practicality for busy households. Finished to a high standard and presented in excellent condition, this extensive detached residence combines style, comfort, and functionality, making it an ideal choice for families seeking a peaceful yet accessible location. Early viewing is highly recommended to fully appreciate the quality and generous proportions of this exceptional home.
To book a viewing or make an enquiry, please complete this form.