Contact our Market Harborough office
Property features
• Chain free sale for a smooth, hassle free purchase
• Three storey townhouse offering flexible 3/4 bedroom accommodation
• Off road parking for two cars plus garage
• Walking distance to town centre, shops, restaurants and station
• Modern upgrades including new windows and doors (2020) and en suite (2021)
• Spacious kitchen/breakfast room with French doors to garden
• Principal bedroom with bespoke wardrobes and private en suite
• Attractive rear garden with patio, planting and seating area
Chain free three-storey home near town centre with 3/4 bedrooms, garage, parking for two cars, en suite, modern kitchen, flexible living space and low-maintenance garden.
Chain Free | Stylish Three-Storey Town Centre Home | Garage & Parking for Two Cars
Ideally situated within easy walking distance of the town centre, this beautifully presented three-storey home offers an impressive blend of style, versatility and modern convenience. Offering three/four bedrooms, generous living accommodation and the rare benefit of a garage with parking for two vehicles, this exceptional property is offered to the market chain free, providing the perfect opportunity for a smooth and straightforward move.
Thoughtfully improved by the current owners, the property has been carefully maintained and upgraded over recent years, including the installation of new windows and doors in 2020, a stylish en suite shower room added in 2021, and a replacement boiler and hot water tank fitted in 2018 with annual servicing since. A number of rooms have also been recently redecorated, complemented by newly fitted carpets.
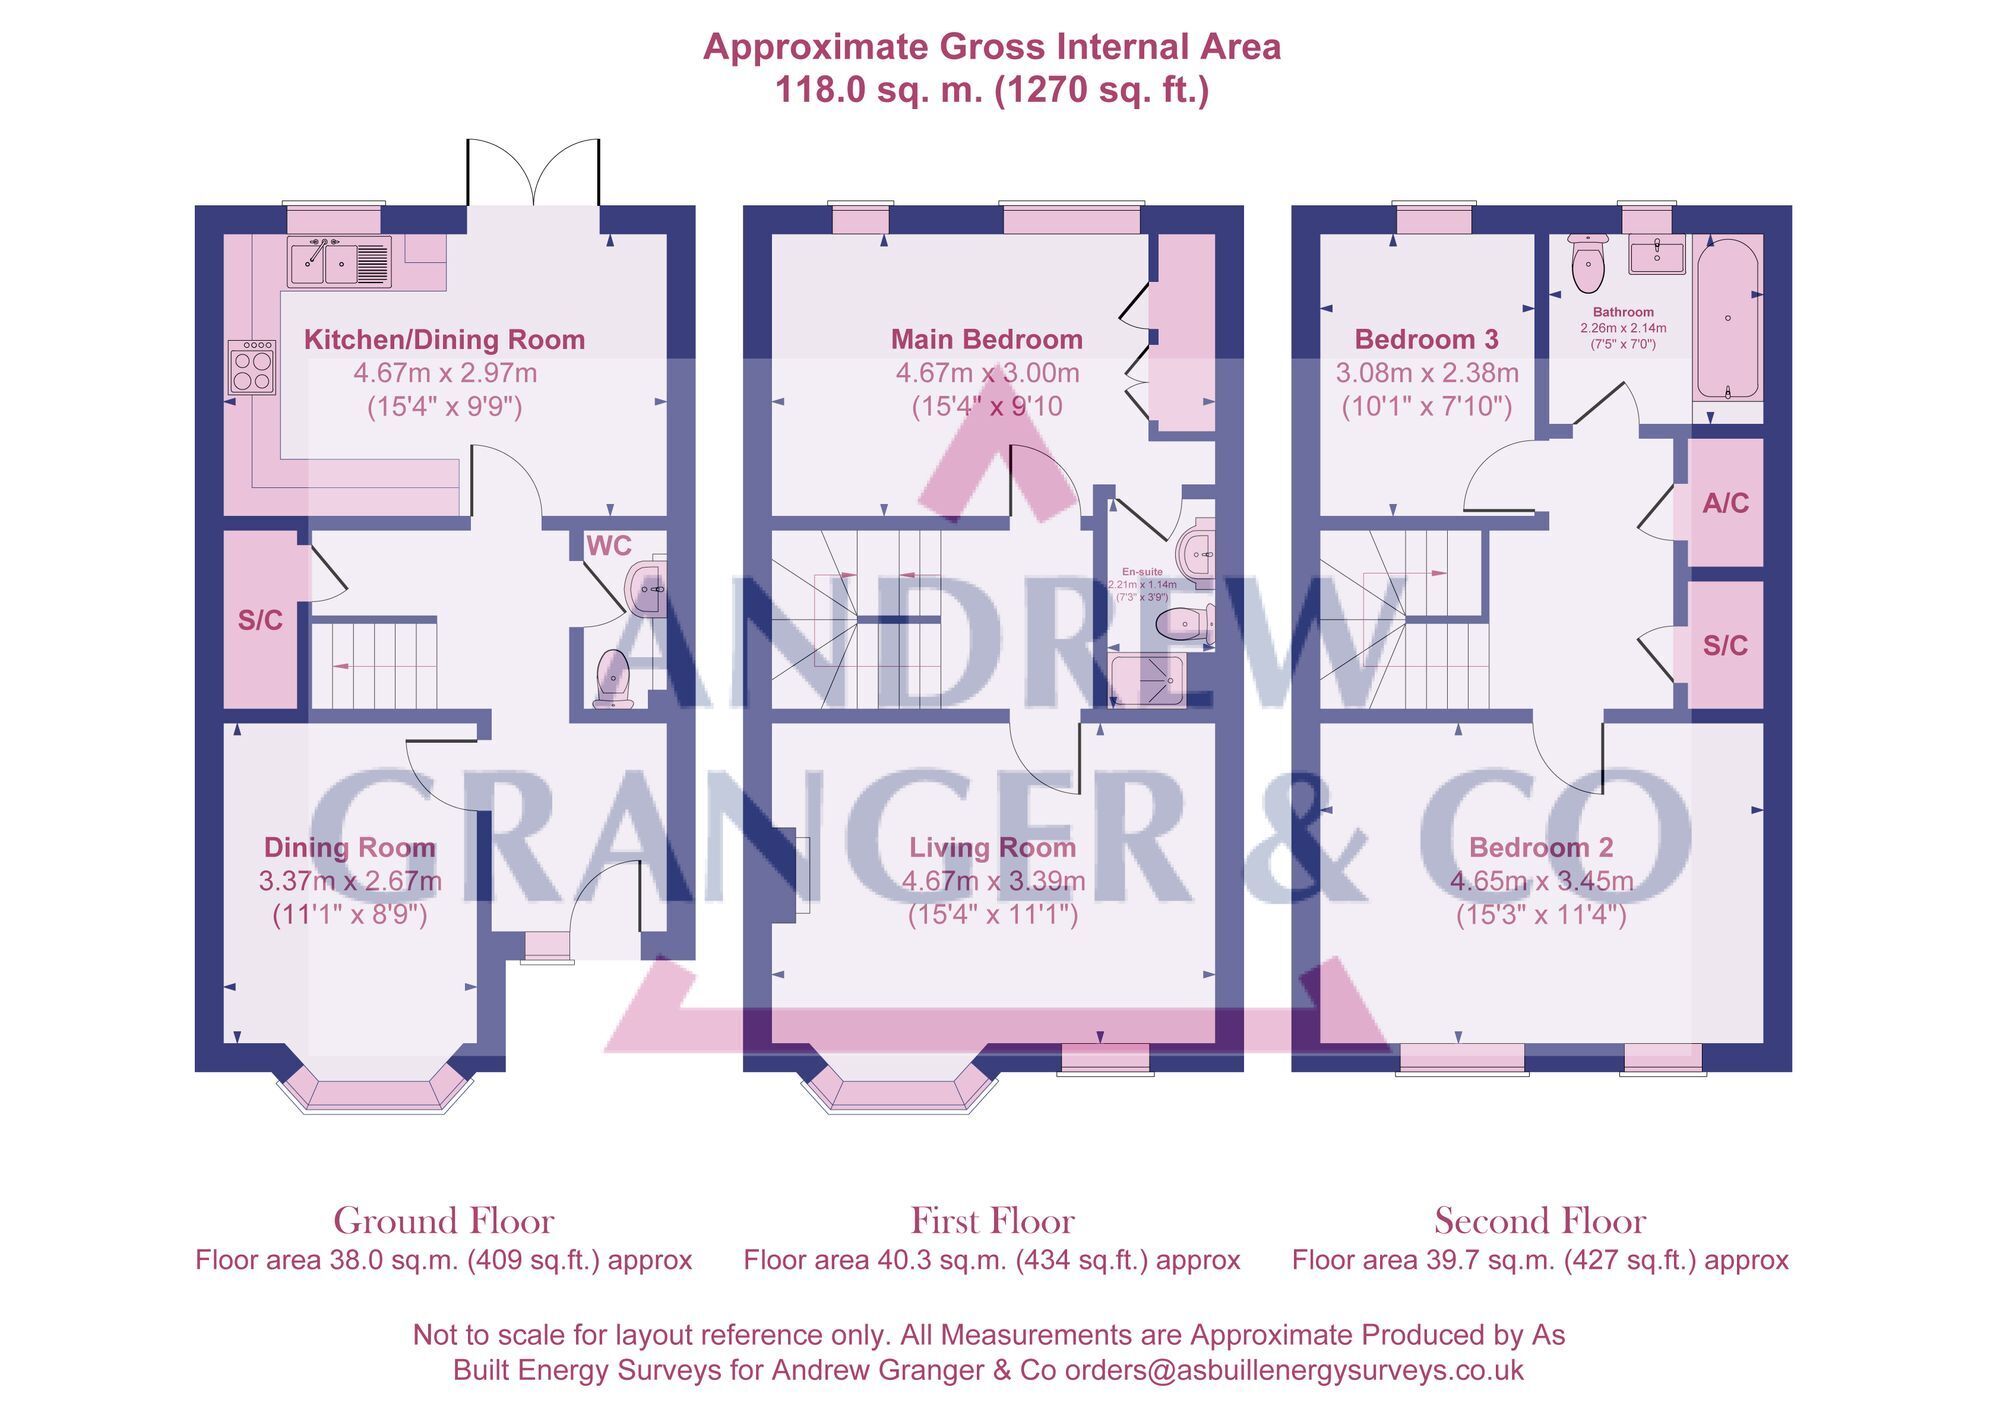
The welcoming entrance hall creates an excellent first impression, featuring fitted flooring, useful understairs storage and access to a convenient guest WC.
To the front of the property is a highly versatile second reception room, currently arranged as a home office and craft room, but equally suited as a formal dining room, playroom or even a fourth bedroom depending on individual requirements.
The well-appointed kitchen/breakfast room provides the perfect social hub of the home, featuring a range of fitted units, generous work surfaces, a Miele oven, four-ring gas hob and space for additional appliances. French doors open directly onto the rear garden, allowing natural light to flood the room and creating a seamless connection between indoor and outdoor living.
The first floor is home to a beautifully presented living room, enjoying an abundance of natural light from two front-facing windows, including an attractive bay window, along with a stylish electric fireplace creating a welcoming focal point. The impressive principal bedroom spans the full width of the property and benefits from bespoke fitted wardrobes and a superb en suite shower room.
The second floor provides two further well-proportioned bedrooms, including a particularly spacious double bedroom which also extends across the full width of the home. A modern family bathroom, additional storage and access to a part-boarded loft with lighting and a drop-down ladder complete the accommodation.
Externally, the property enjoys an attractive frontage with established planting and mature trees, while the enclosed rear garden has been designed with ease of maintenance in mind. Featuring paved pathways, established borders and a raised patio seating area, it provides an ideal space for outdoor dining, entertaining and relaxing during the warmer months.
A timber gate provides convenient rear access to the garage and private off-road parking for two cars — an especially valuable feature given the property's superb town centre location.
Within comfortable walking distance of independent shops, cafés, restaurants, supermarkets, gyms, excellent schooling and the train station, this is a fantastic opportunity to acquire a stylish, flexible and well-maintained home in one of the most convenient locations, with the added benefit of no onward chain.
To book a viewing or make an enquiry, please complete this form.