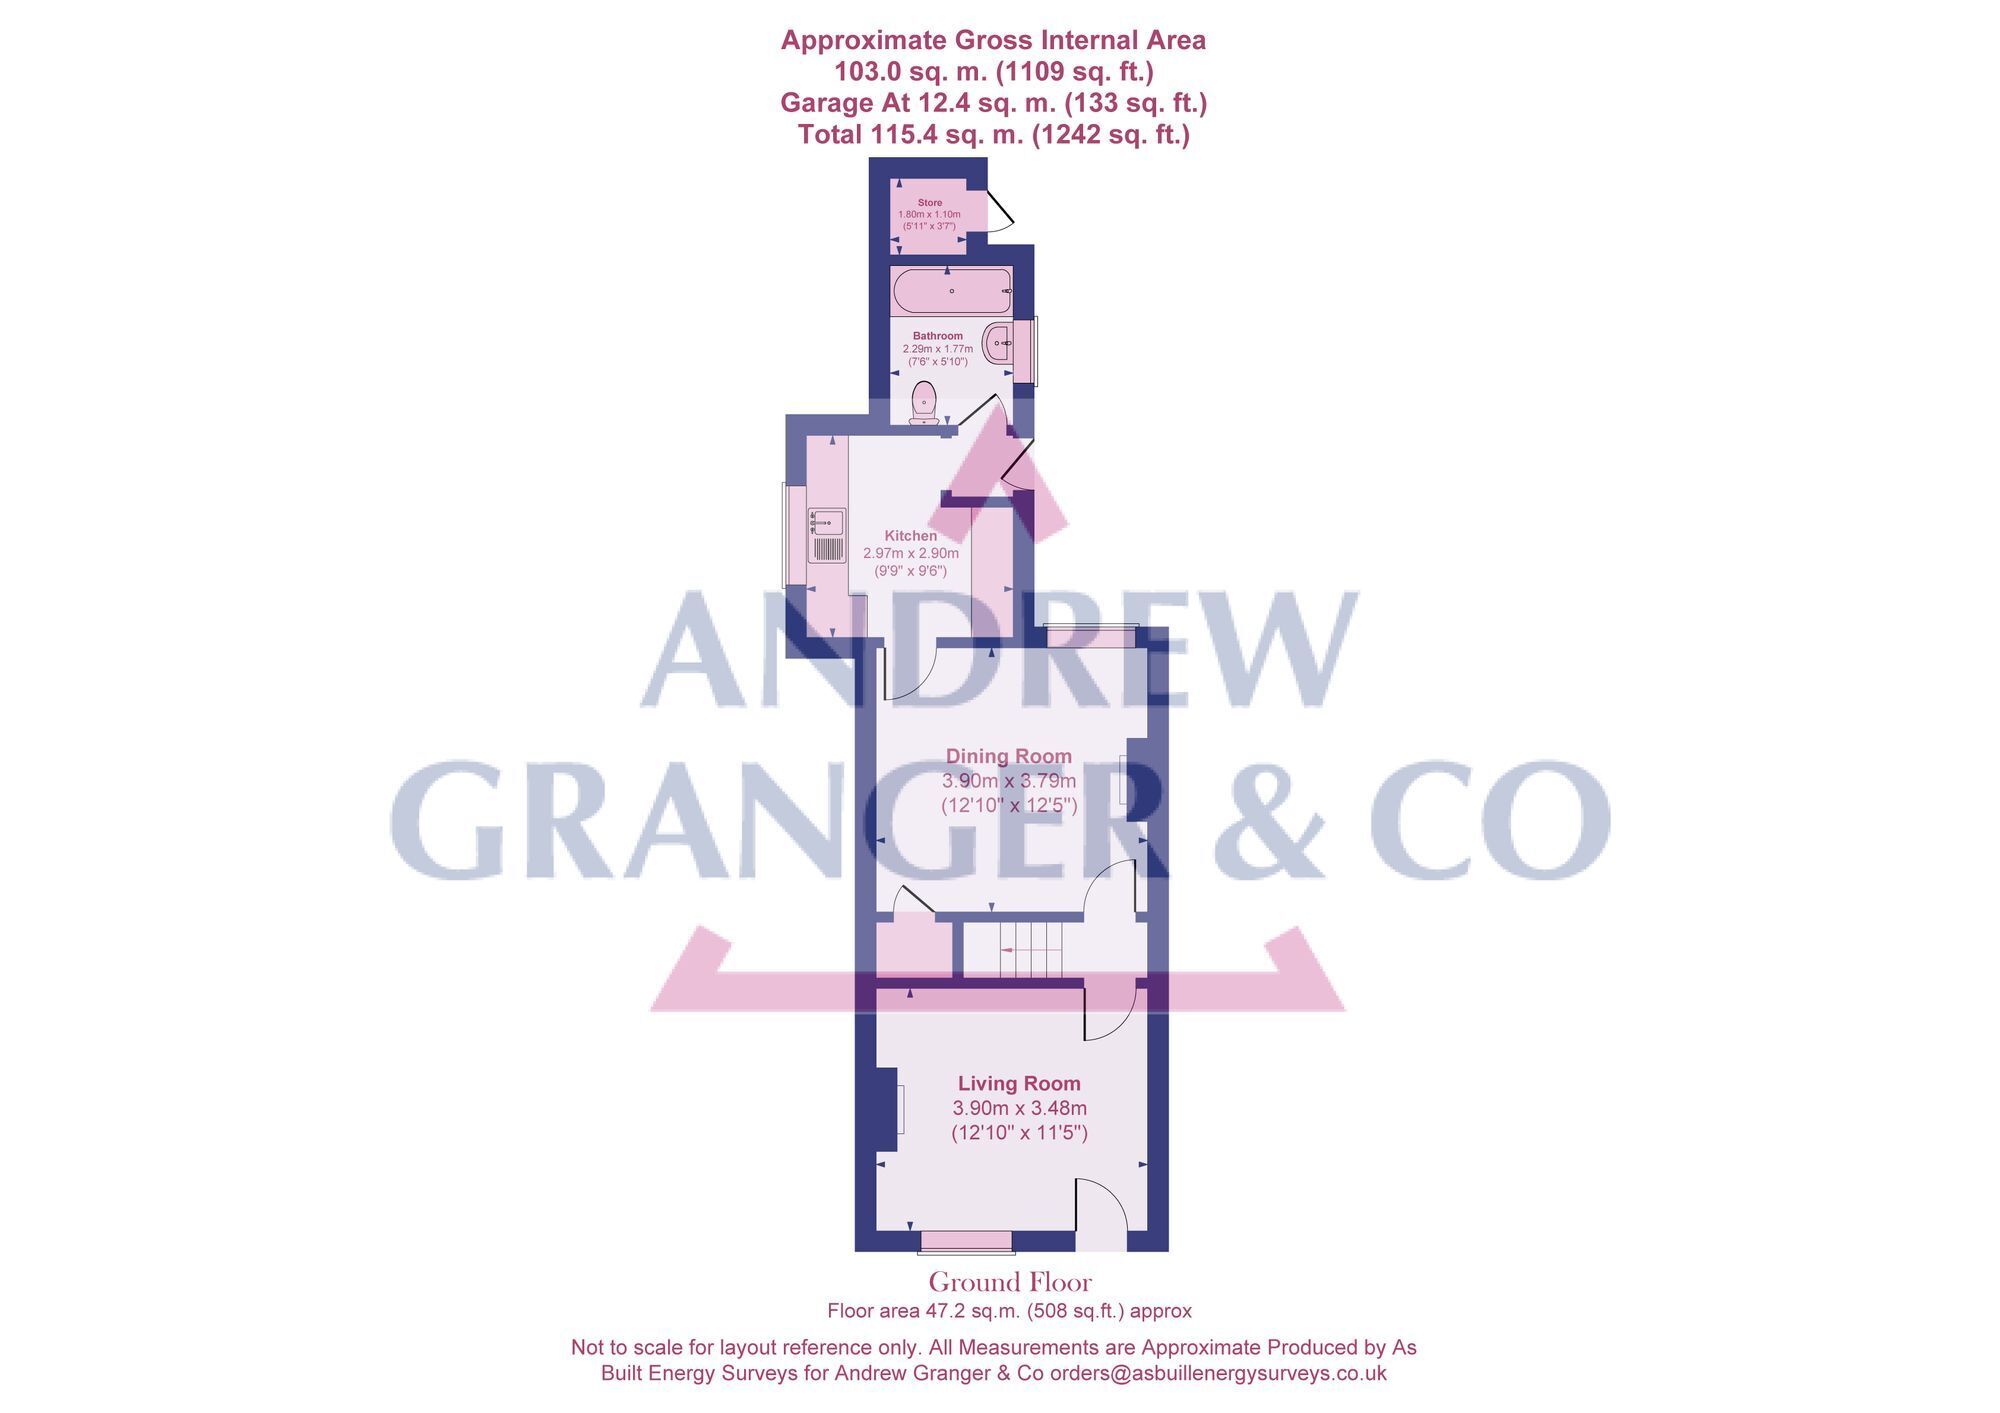
Andrew Granger and Co are pleased to offer this Victorian end terraced house requiring complete modernisation throughout. The property does have a gas central heating system and once modernised, would provide a spacious 3 bedroom home over 3 floors, along with a good sized rear garden.
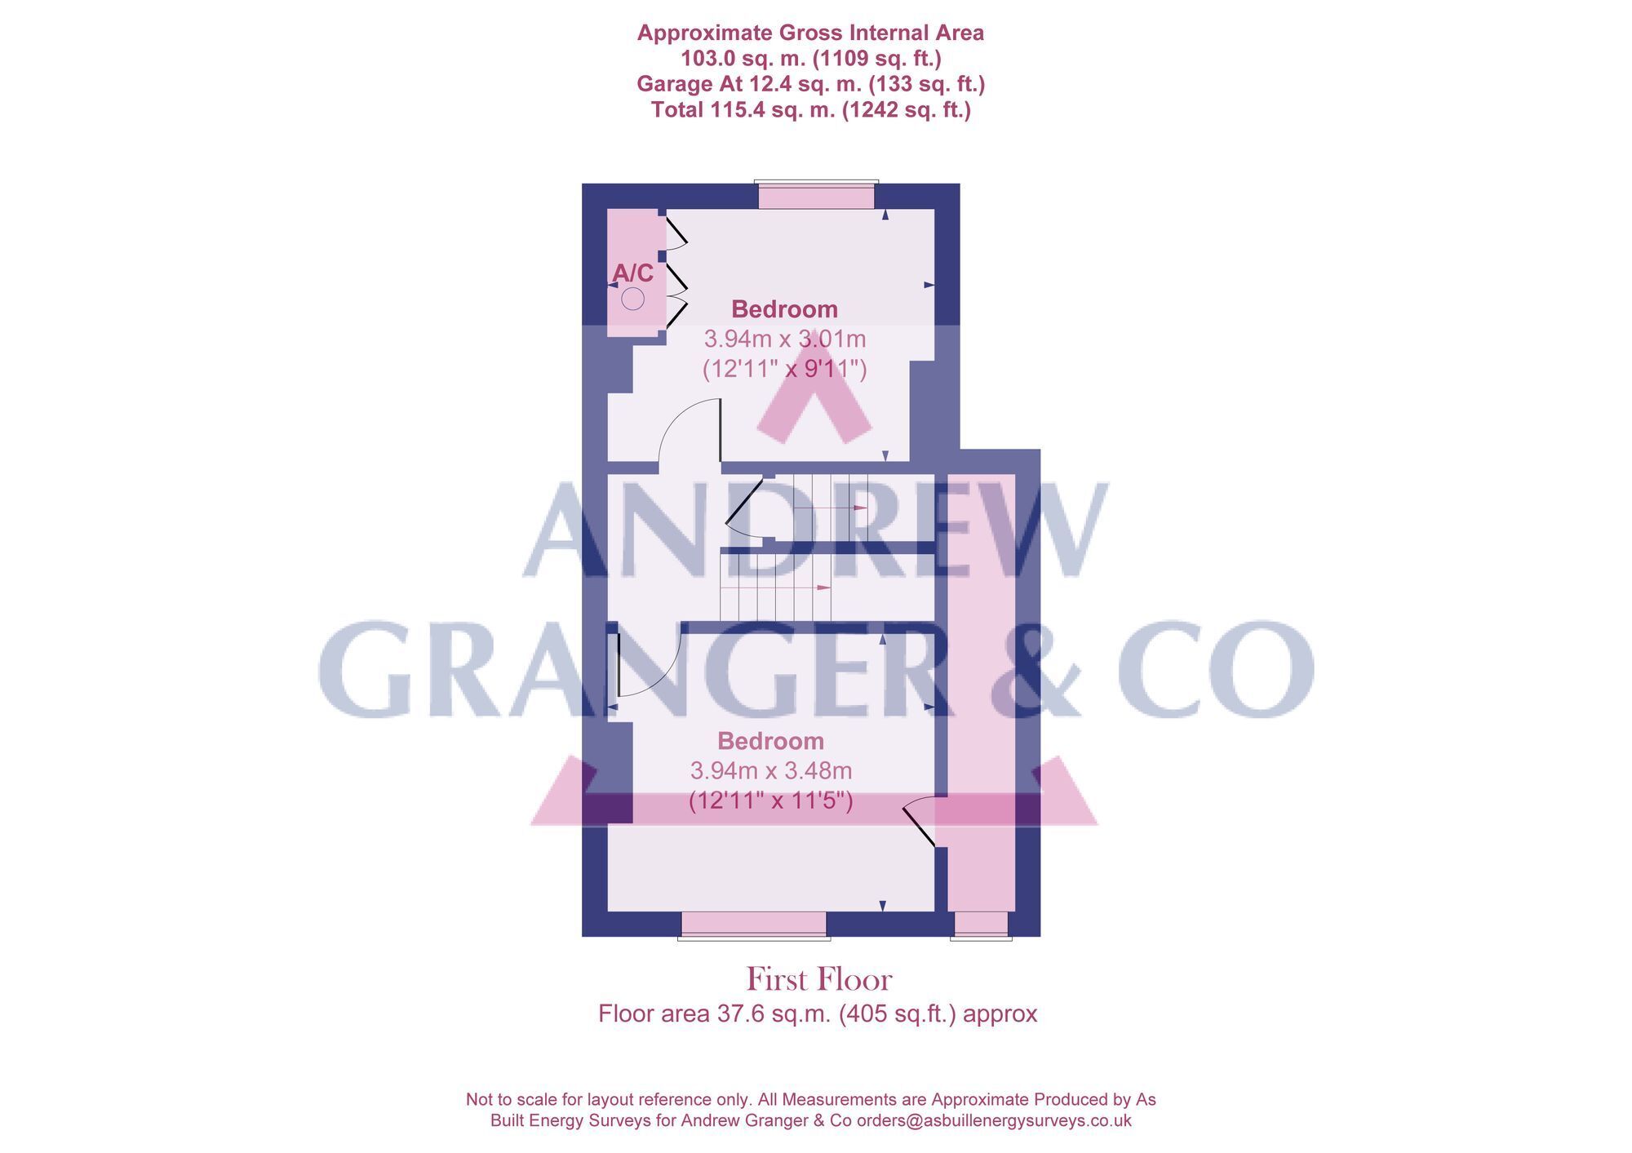
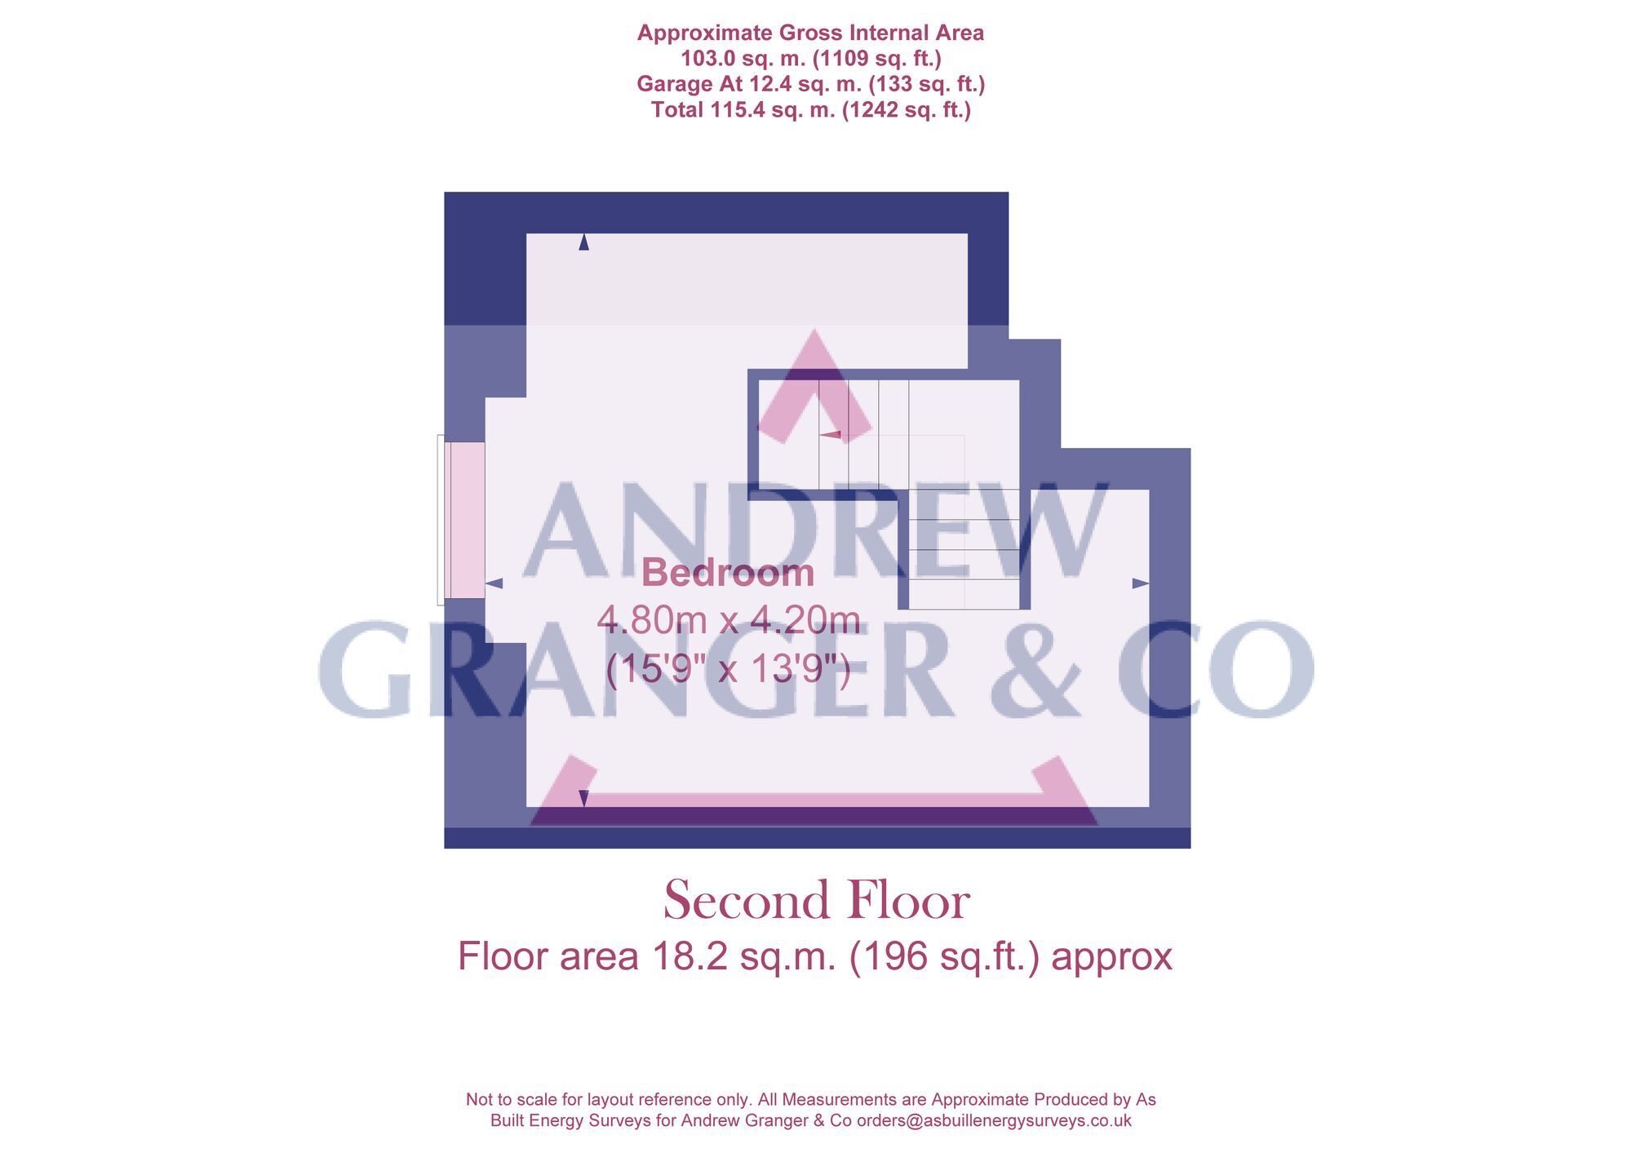
The accommodation briefly comprises lounge, lobby, dining room, kitchen, rear lobby and ground floor bathroom. To the first floor is a landing, 2 double bedrooms and large walk in store room and to the second floor is bedroom 3. Outside has a wall front garden, shared entry giving access to a good sized rear garden, which is completely overgrown.
The property is offered with no upward chain.
LOUNGE With window and door to front, radiator, fireplace with gas fire (not tested). Door to lobby with stairs to first floor and further door to dining room.
DINING ROOM With window to rear, radiator, brick chimney breast with log burning stove, under stair cupboard.
KITCHEN With window to side, in need of refitting, wall mounted central heating boiler, door to rear lobby with access to garden and door to bathroom.
BATHROOM With window to side, w.c., wash basin and bath, tiled splashbacks, radiator.
FIRST FLOOR LANDING With door and staircase to 2nd floor, radiator.
BEDROOM 1 With window to front, radiator, WALK IN STORE ROOM with window to front.
BEDROOM 2 With window to rear, radiator, airing cupboard housing the hot water cylinder and cold water tank.
BEDROOM 3 Bedroom 3 is situated on the second floor and has a window to the side.
Front Garden With garden wall and path to front door.
Rear Garden A good sized garden with shared pathway and entry, brick outhouse, the garden is completely overgrown.
Disclaimer Disclaimer
Money Laundering Regulations: Buyers will be required to provide identification documents once an offer is accepted to complete anti-money laundering (AML) checks. A fee applies per person.
Property Details: The information provided does not form part of an offer or contract.
Measurements: All measurements are approximate and for guidance only. Buyers should verify dimensions before incurring costs.
Appliances and Services: Sheldon Bosley Knight has not tested any appliances, fixtures, fittings, or services. Buyers should satisfy themselves as to their condition and operation.
Legal Title: Sheldon Bosley Knight has not verified the property's legal title. Confirmation should be obtained through your solicitor.
Future Development & Planning: Sheldon Bosley Knight cannot comment on future development of neighbouring land. Buyers should make their own enquiries regarding any current or proposed planning applications that may affect the property or surrounding area.