Contact our Loughborough office
Property features
• BESPOKE NEW BUILD HOME IN A STUNNING LOCATION
• UNINTERRUPTED VIEWS OF THE PARISH CHURCH AND LOCAL COUNTRYSIDE
• BEING SOLD OFF PLAN
• AWARD WINNING DEVELOPERS MIDDLETON & ALLEN
• AIR SOURCE HEATING WITH UNDER FLOOR HEATING TO GROUND FLOOR
• HIGH SPEC DOUBLE GLAZED WINDOWS AND DOORS
• TO BE FITTED AND FINISHED TO THE HIGHEST SPECIFICATION THROUGHOUT
• 2 RECEPTION ROOMS, OPEN PLAN LIVING DINING KITCHEN, UTILITY ROOM
• 4 DOUBLE BEDROOMS, EN SUITE SHOWER ROOM, MAIN BATHROOM
A STUNNING ONE OFF DETACHED HOUSE BEING OFFERED OFF PLAN, SITUATED IN A DELIGHTFUL SETTING BACKING ONTO OPEN FIELDS WITH VIEWS OF THE PARISH CHURCH.
This stunning individual detached home is to be built by award winning developers Middleton & Allen Ltd on a private elevated plot backing onto beautiful countryside with uninterrupted view of the parish church and the ruins of the ancient Manor House, as well as open farmland. The stylish high tech home will offer Air Source heating with underfloor heating to the ground floor, high spec double glazed windows and doors and facility for electric car charging point.
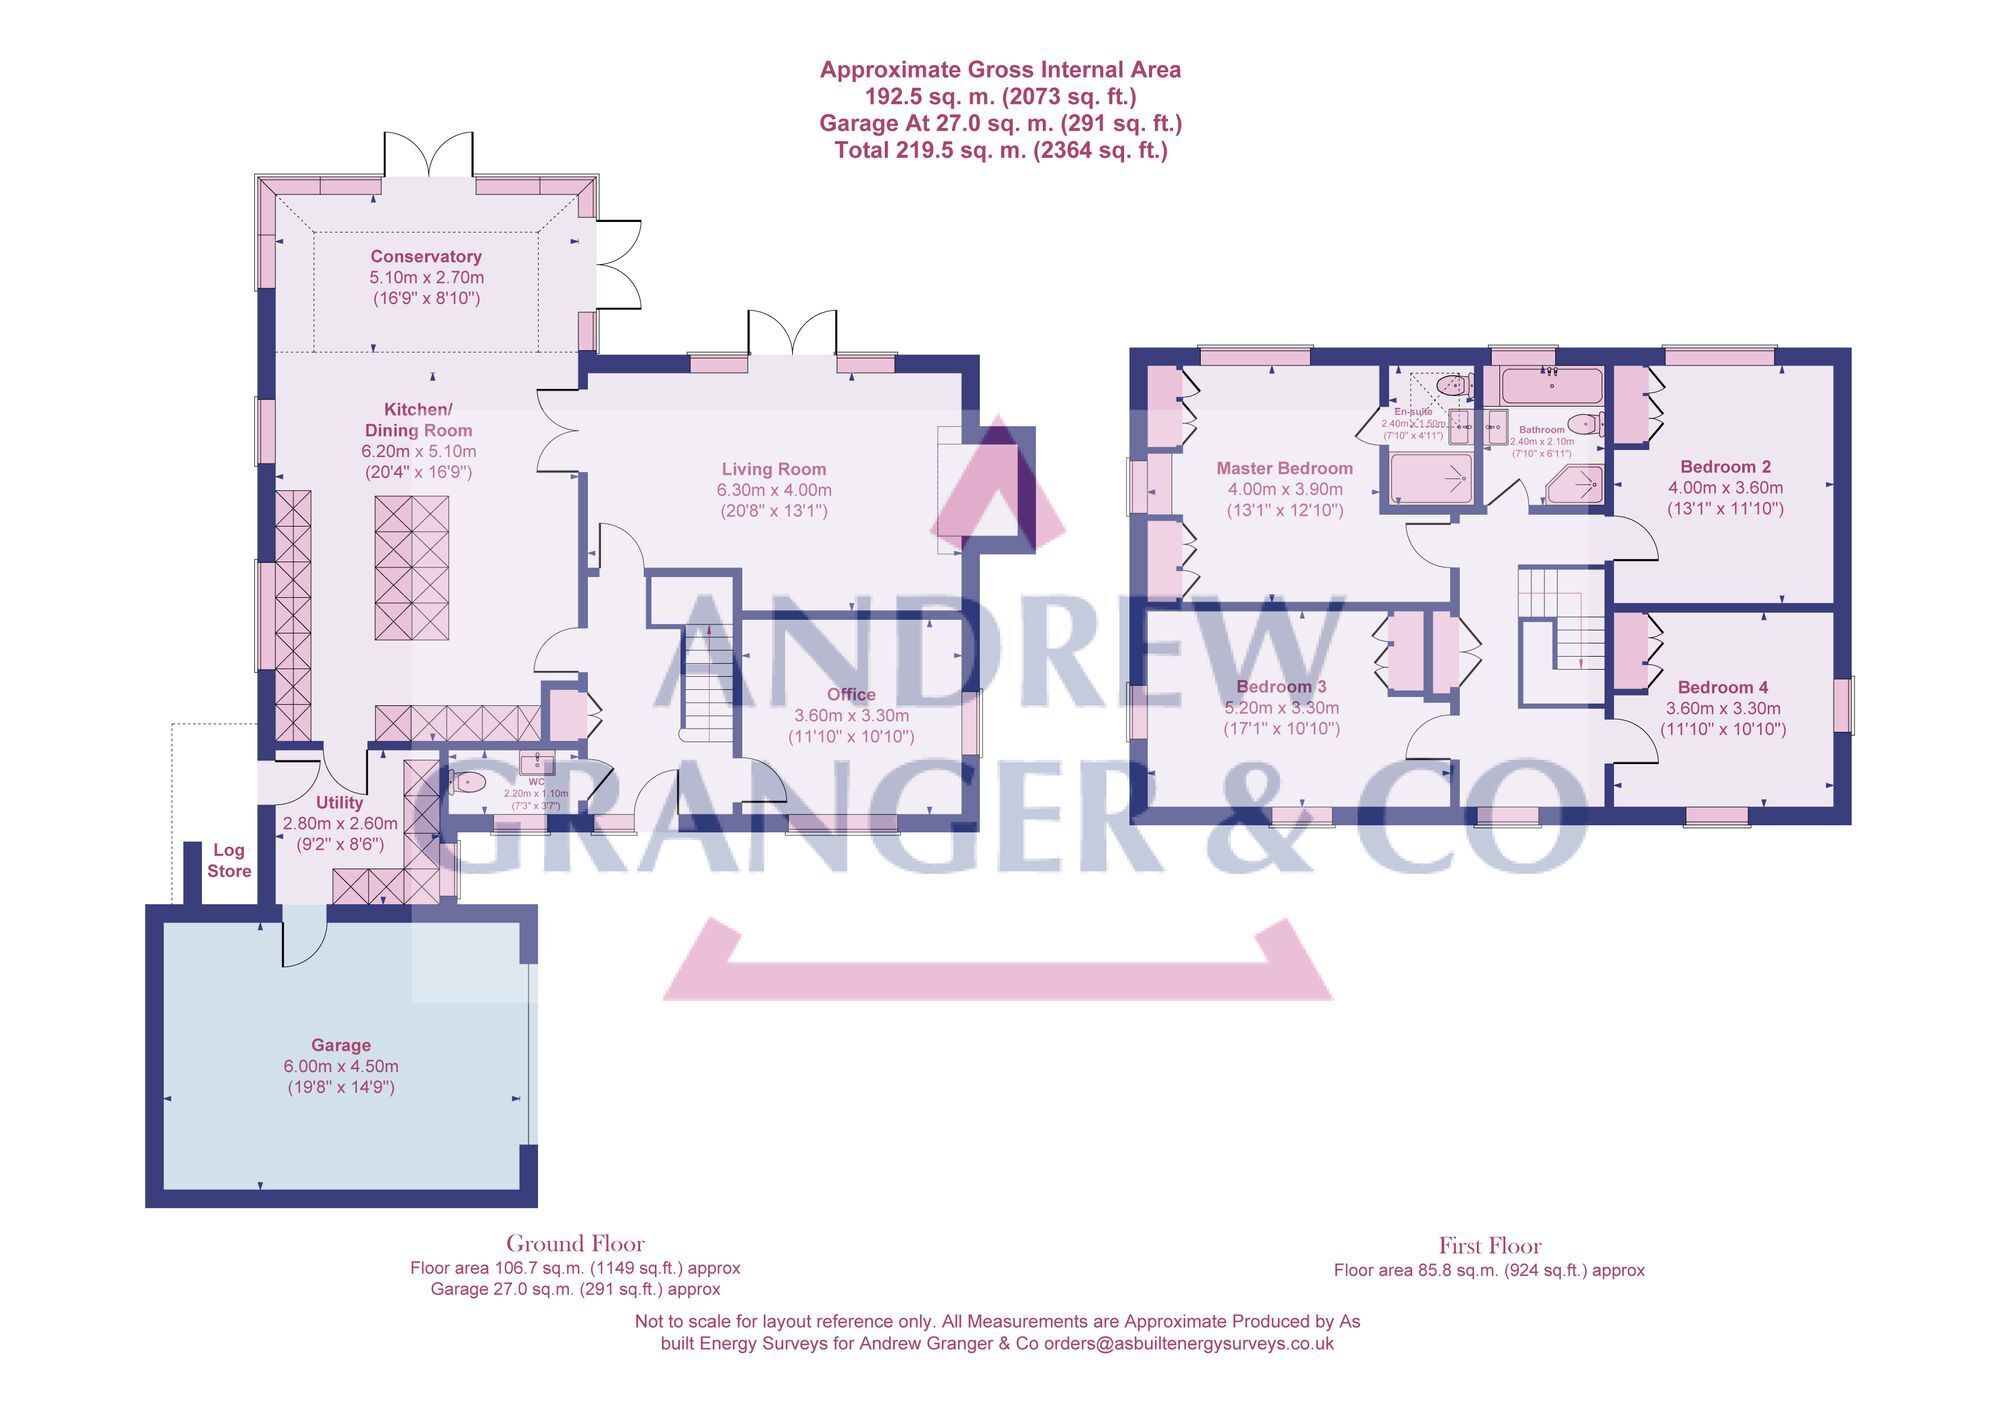
The accommodation will offer entrance porch, hall, cloakroom/w.c., living room, study/sitting room, large open plan living dining kitchen which will be fitted to the highest standard with fully integrated appliances, utility room. To the first floor will be 4 double bedrooms, en suite shower room and main family bathroom both using high quality sanitary ware.
Outside will offer a sweeping driveway and parking leading to a large garage and gardens surrounding the property.
Middleton & Allen will be offering the property for sale off plan and will be building once a legal commitment to purchase has taken place, terms and timescale to be agreed.
The developers have a renowned reputation for quality and workmanship and have just completed a complex of barn conversions in Redmile and we would be delighted to show prospective purchasers these homes to see the detailed finish that they offer.
To book a viewing or make an enquiry, please complete this form.