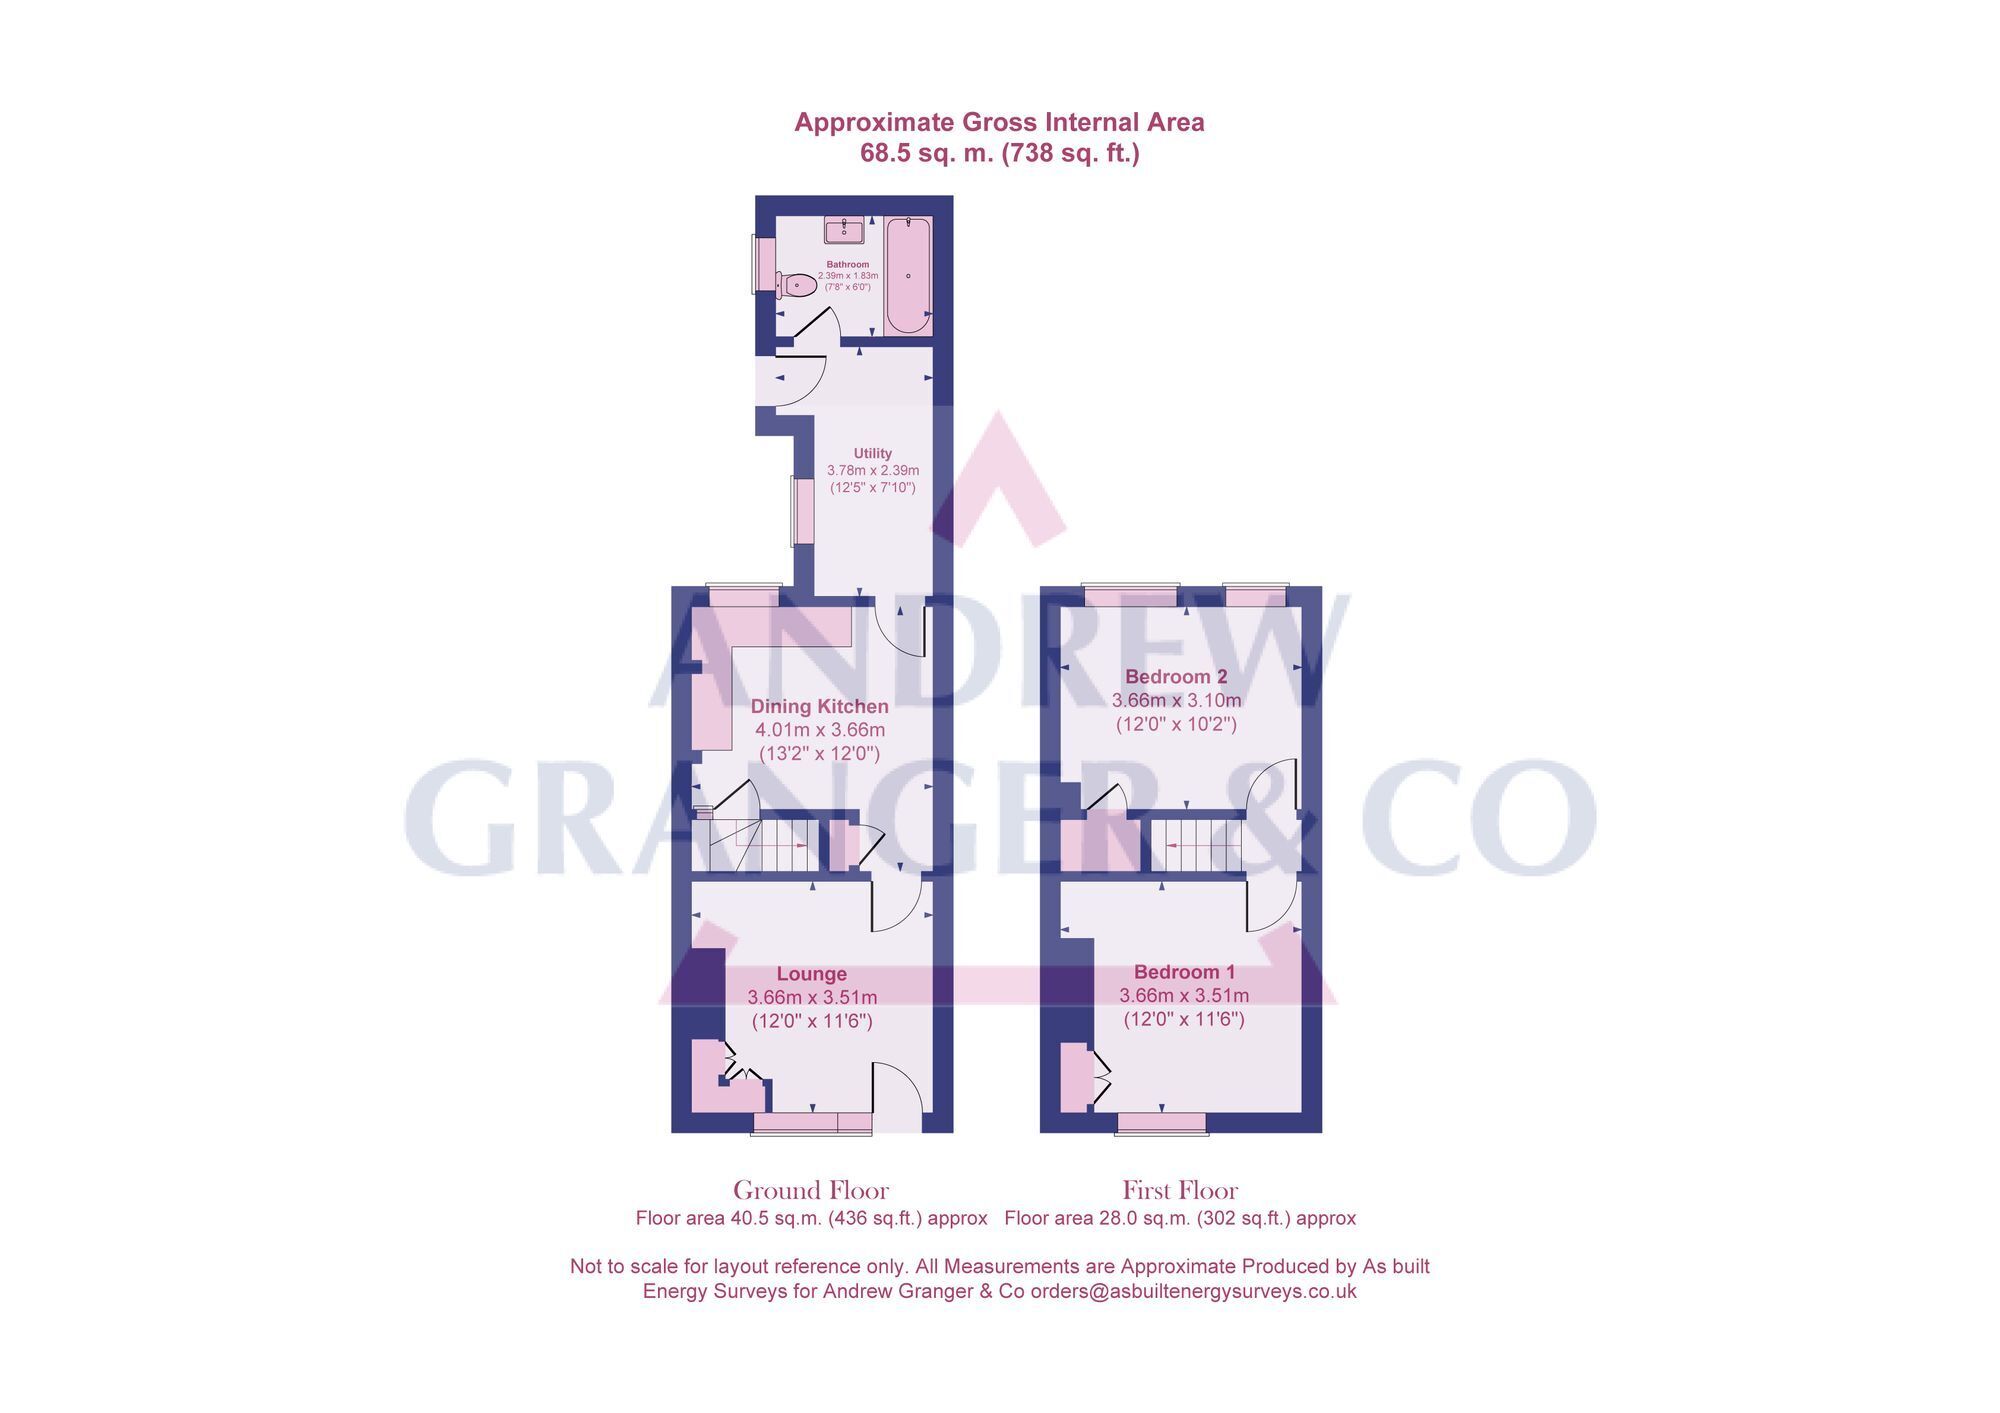
Victorian | Approx. Total Floor Area: 68 Sq. M. | EPC Rating: EPC To Follow
A delightful 2 bedroom mid terraced cottage situated in a popular street close to the town centre and convenient for the Endowed Schools and University. The property is very well presented and has gas central heating and sealed unit double glazed windows and includes lounge, fitted dining kitchen, utility room and bathroom, 2 double bedrooms to the first floor. Outside offers a good sized private landscaped rear garden with brick built outhouse.
No Chain
EPC Rating: D
LOUNGE With window and door to front, radiator pine fire surround with cast iron grate, built in cupboards, door to kitchen.
DINING KITCHEN With window to rear, fitted base and wall units, work surfaces, stainless steel sink top, electric hob and oven, cooker hood, tiled splashbacks, radiator, door to stairs and under stair cupboard.
UTILITY ROOM With window and door to side, plumbing for washing machine, wall mounted combination boiler, radiator.
BATHROOM With window to side, white suite comprising w.c., wash basin and bath with shower above, tiled splashbacks, radiator.
BEDROOM 1 With window to front, radiator and cast iron fire grate, built in cupboard.
BEDROOM 2 With 2 windows to rear, radiator and built in cupboard.
Rear Garden Private landscaped rear garden being walled to 2 sides, patio area, raised beds and brick built outhouse/store. Access via neighbouring property to shared entry.
Disclaimer Disclaimer
Money Laundering Regulations: Buyers will be required to provide identification documents once an offer is accepted to complete anti-money laundering (AML) checks. A fee applies per person.
Property Details: The information provided does not form part of an offer or contract.
Measurements: All measurements are approximate and for guidance only. Buyers should verify dimensions before incurring costs.
Appliances and Services: Sheldon Bosley Knight has not tested any appliances, fixtures, fittings, or services. Buyers should satisfy themselves as to their condition and operation.
Legal Title: Sheldon Bosley Knight has not verified the property's legal title. Confirmation should be obtained through your solicitor.
Future Development & Planning: Sheldon Bosley Knight cannot comment on future development of neighbouring land. Buyers should make their own enquiries regarding any current or proposed planning applications that may affect the property or surrounding area.