Contact our Market Harborough office
Property features
• Beautifully Redeveloped & Fully Modernised Detached Family Home
• Four/Five Bedrooms Including a Principal Suite with Dressing Area & Ensuite
• Generous Rear Garden with Large Patio, Lawn & Open Countryside Views
• Gravelled Driveway Providing Parking for Multiple Vehicles & Double Garage
• No Upward Chain
• Sought-After East Farndon Village, Minutes from Market Harborough
• Dedicated Home Office & Flexible Ground Floor Reception Room
• Oil Central Heating
Stunning renovated 4-5 bed home in East Farndon with open-plan living, study, large garden, countryside views, double garage, and parking. No chain. Close to Market Harborough.
Guide Price - £875,000 - £900,000
A Stunning Contemporary Family Home with Exceptional Space and Countryside Views | East Farndon
Set within the highly desirable village of East Farndon, this impressive detached family home has been comprehensively renovated and transformed by the current owners, creating a beautifully presented and exceptionally versatile property ideally suited to modern family life.
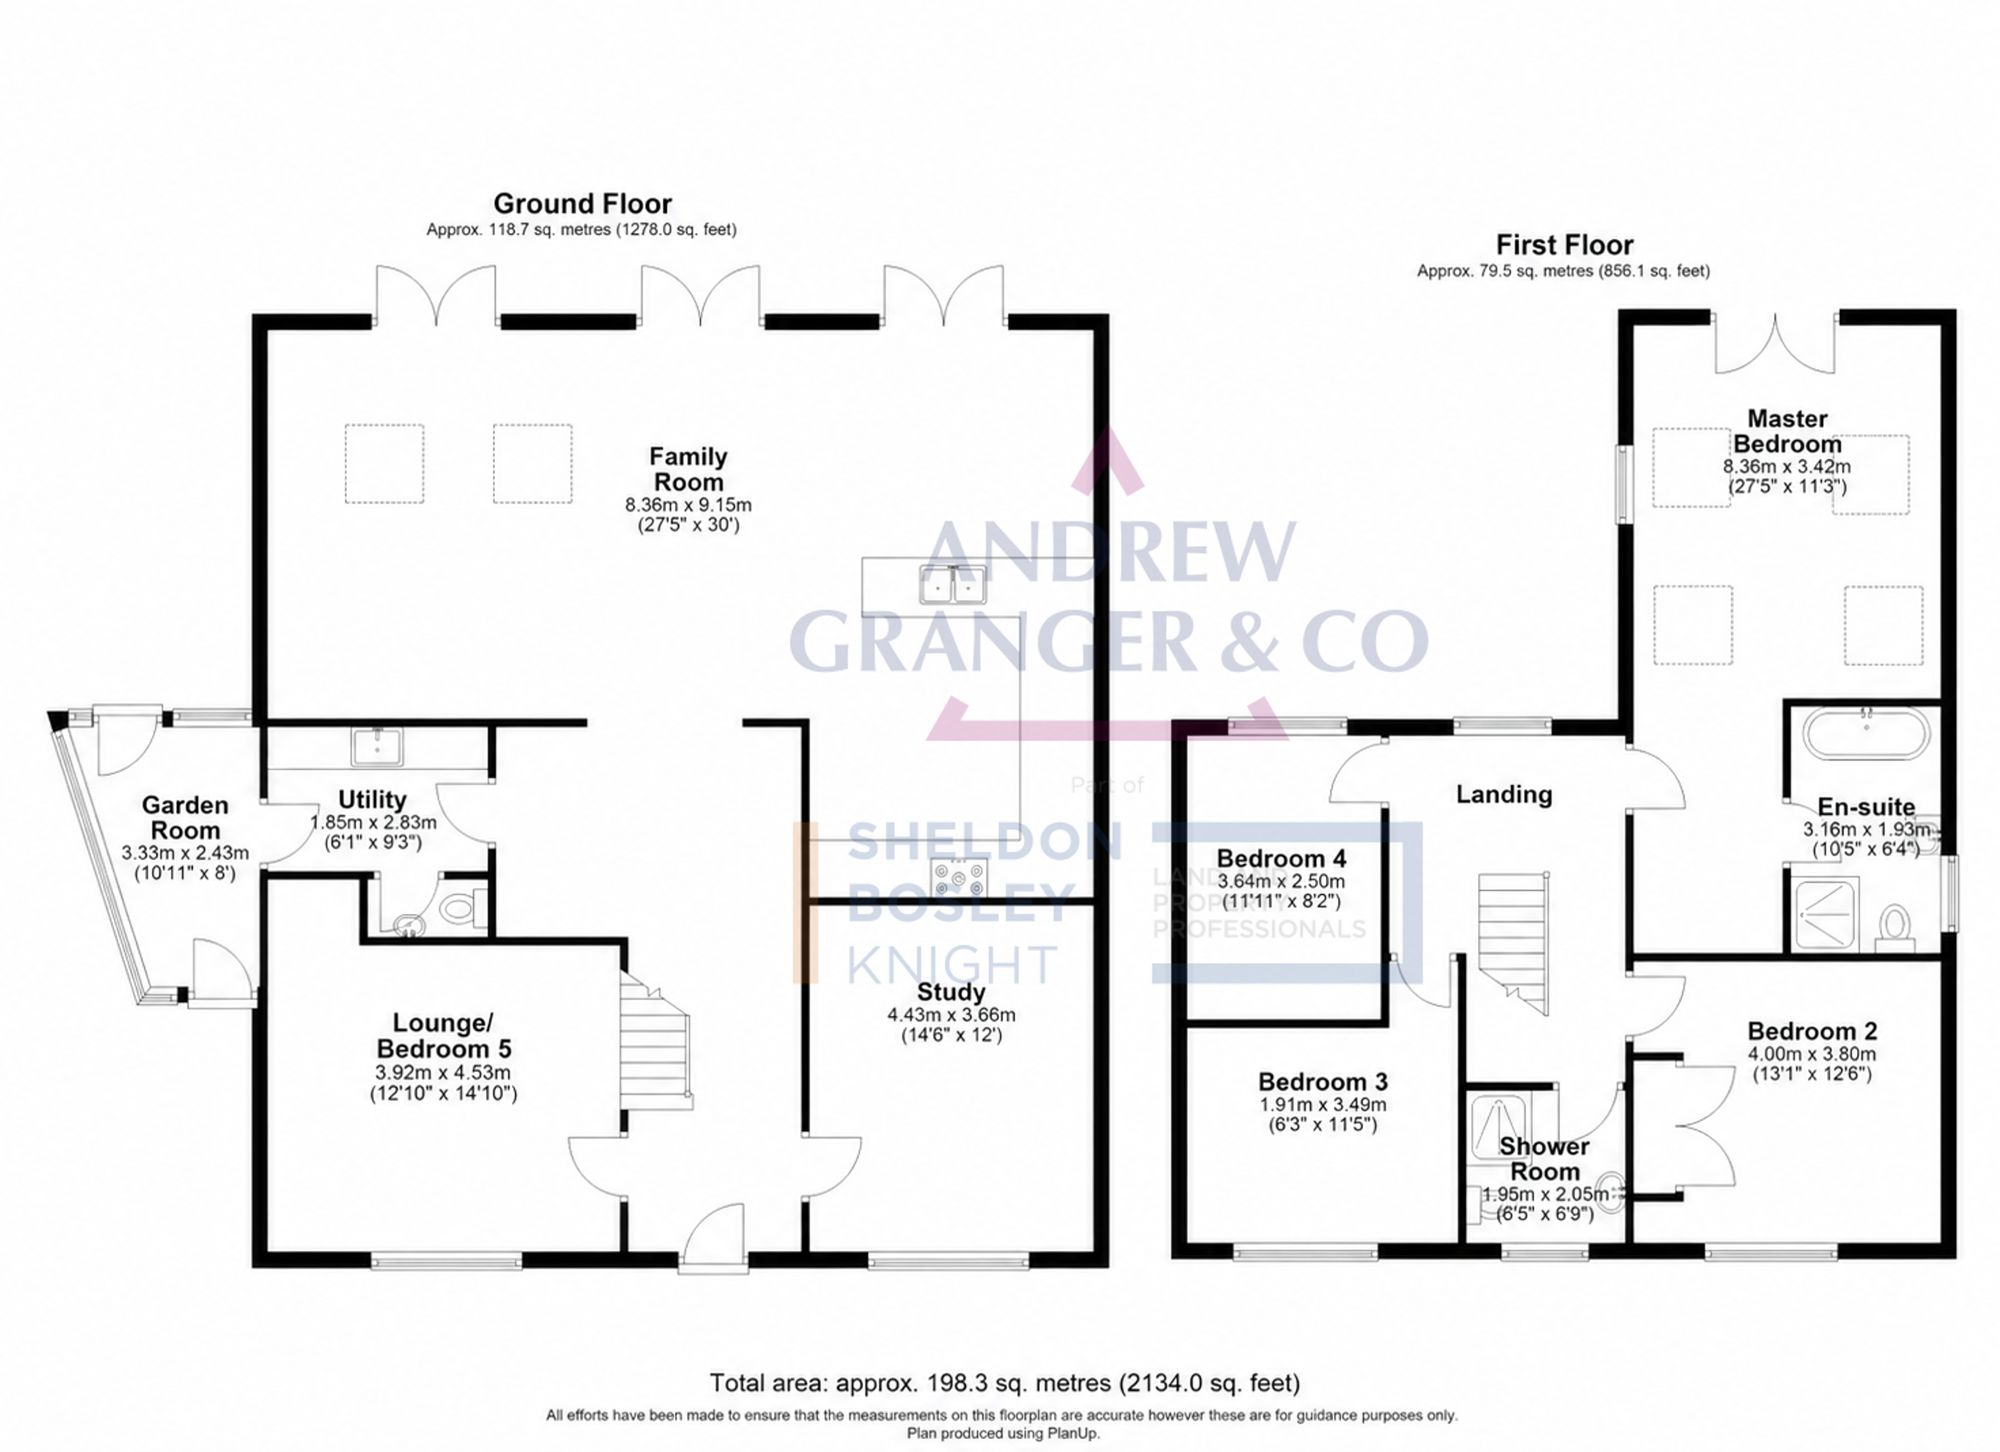
Offering approximately 2,134 sq. ft. of accommodation, the house combines generous proportions with a contemporary finish, while thoughtful design throughout ensures that natural light, space and the connection with the garden remain central to the home.
The sense of space is immediately apparent on entering, with carefully positioned windows drawing light deep into the property and creating a bright and welcoming environment. At the centre of the house is the outstanding 30ft open-plan family room, a superb space designed for both everyday living and entertaining. With ample room for dining, relaxing and socialising, this is undoubtedly the heart of the home.
Large bi-folding doors open directly onto the extensive patio, creating a seamless transition between the house and garden. Beyond, the generous lawn stretches towards open countryside, with far-reaching views providing a beautiful and ever-changing backdrop.
The accommodation offers excellent flexibility to suit a variety of family requirements. A dedicated study provides the ideal space for home working, while the separate reception room, currently arranged as a comfortable lounge, could equally be utilised as a fifth bedroom or guest accommodation. The room was originally designed with the adjoining utility room being converted to provide an ensuite, with plumbing and building provisions already in place should a future owner wish to undertake the conversion.
Upstairs, the impressive principal bedroom forms a private retreat, complete with a stylish ensuite shower room and dedicated dressing area. Three further double bedrooms provide plenty of space for family and guests, alongside a beautifully appointed family shower room.
The outside space is a particular highlight. A large patio immediately adjoining the house provides an excellent area for outdoor dining and entertaining, while the extensive lawn beyond creates a superb setting for children and families to enjoy. The garden's position overlooking open fields gives a wonderful sense of privacy and space, with uninterrupted countryside views that are particularly impressive.
To the front of the property, a gravelled driveway offers generous off-road parking for several vehicles and leads to a detached double garage, providing valuable additional storage and practicality.
East Farndon is a highly sought-after village, offering the tranquillity and character of rural living while remaining just a short drive from Market Harborough. The town provides an excellent range of independent shops, restaurants and everyday amenities, alongside highly regarded schooling and a mainline railway station offering services to London St Pancras in under an hour.
The property further benefits from oil-fired central heating and is offered to the market with no upward chain, presenting an excellent opportunity for those seeking a straightforward move.
Combining a high-quality contemporary finish with generous and flexible accommodation, superb open-plan living space and an enviable garden overlooking the surrounding countryside, this exceptional East Farndon home offers the perfect balance of modern family living and rural village life.
To book a viewing or make an enquiry, please complete this form.