Contact our Oadby office
Property features
• No Upward Chain
• Extended Semi-Detached Family Home in a Quiet Cul-de-Sac Setting
• Spacious Dual-Aspect Living Room with Excellent Natural Light
• Modern Open-Plan Kitchen/Dining Room Ideal for Family Living
• Driveway Providing Off-Road Parking for Multiple Vehicles
• Double Glazing and Gas Central Heating Throughout
• Situated Within the Highly Regarded Village of Billesdon
• Easy Access to Leicester, Market Harborough and Oakham via the A47
• Excellent Village Amenities Including Primary School, Shops, Pubs and Countryside Walks
• Ideal Family Home Combining Village Charm with Modern Convenience
No Upward Chain | Extended three-bed semi in Billesdon cul-de-sac with modern kitchen, spacious living, stylish bathroom, rear garden, driveway parking, and easy access to village amenities and transport links.
NO UPWARD CHAIN
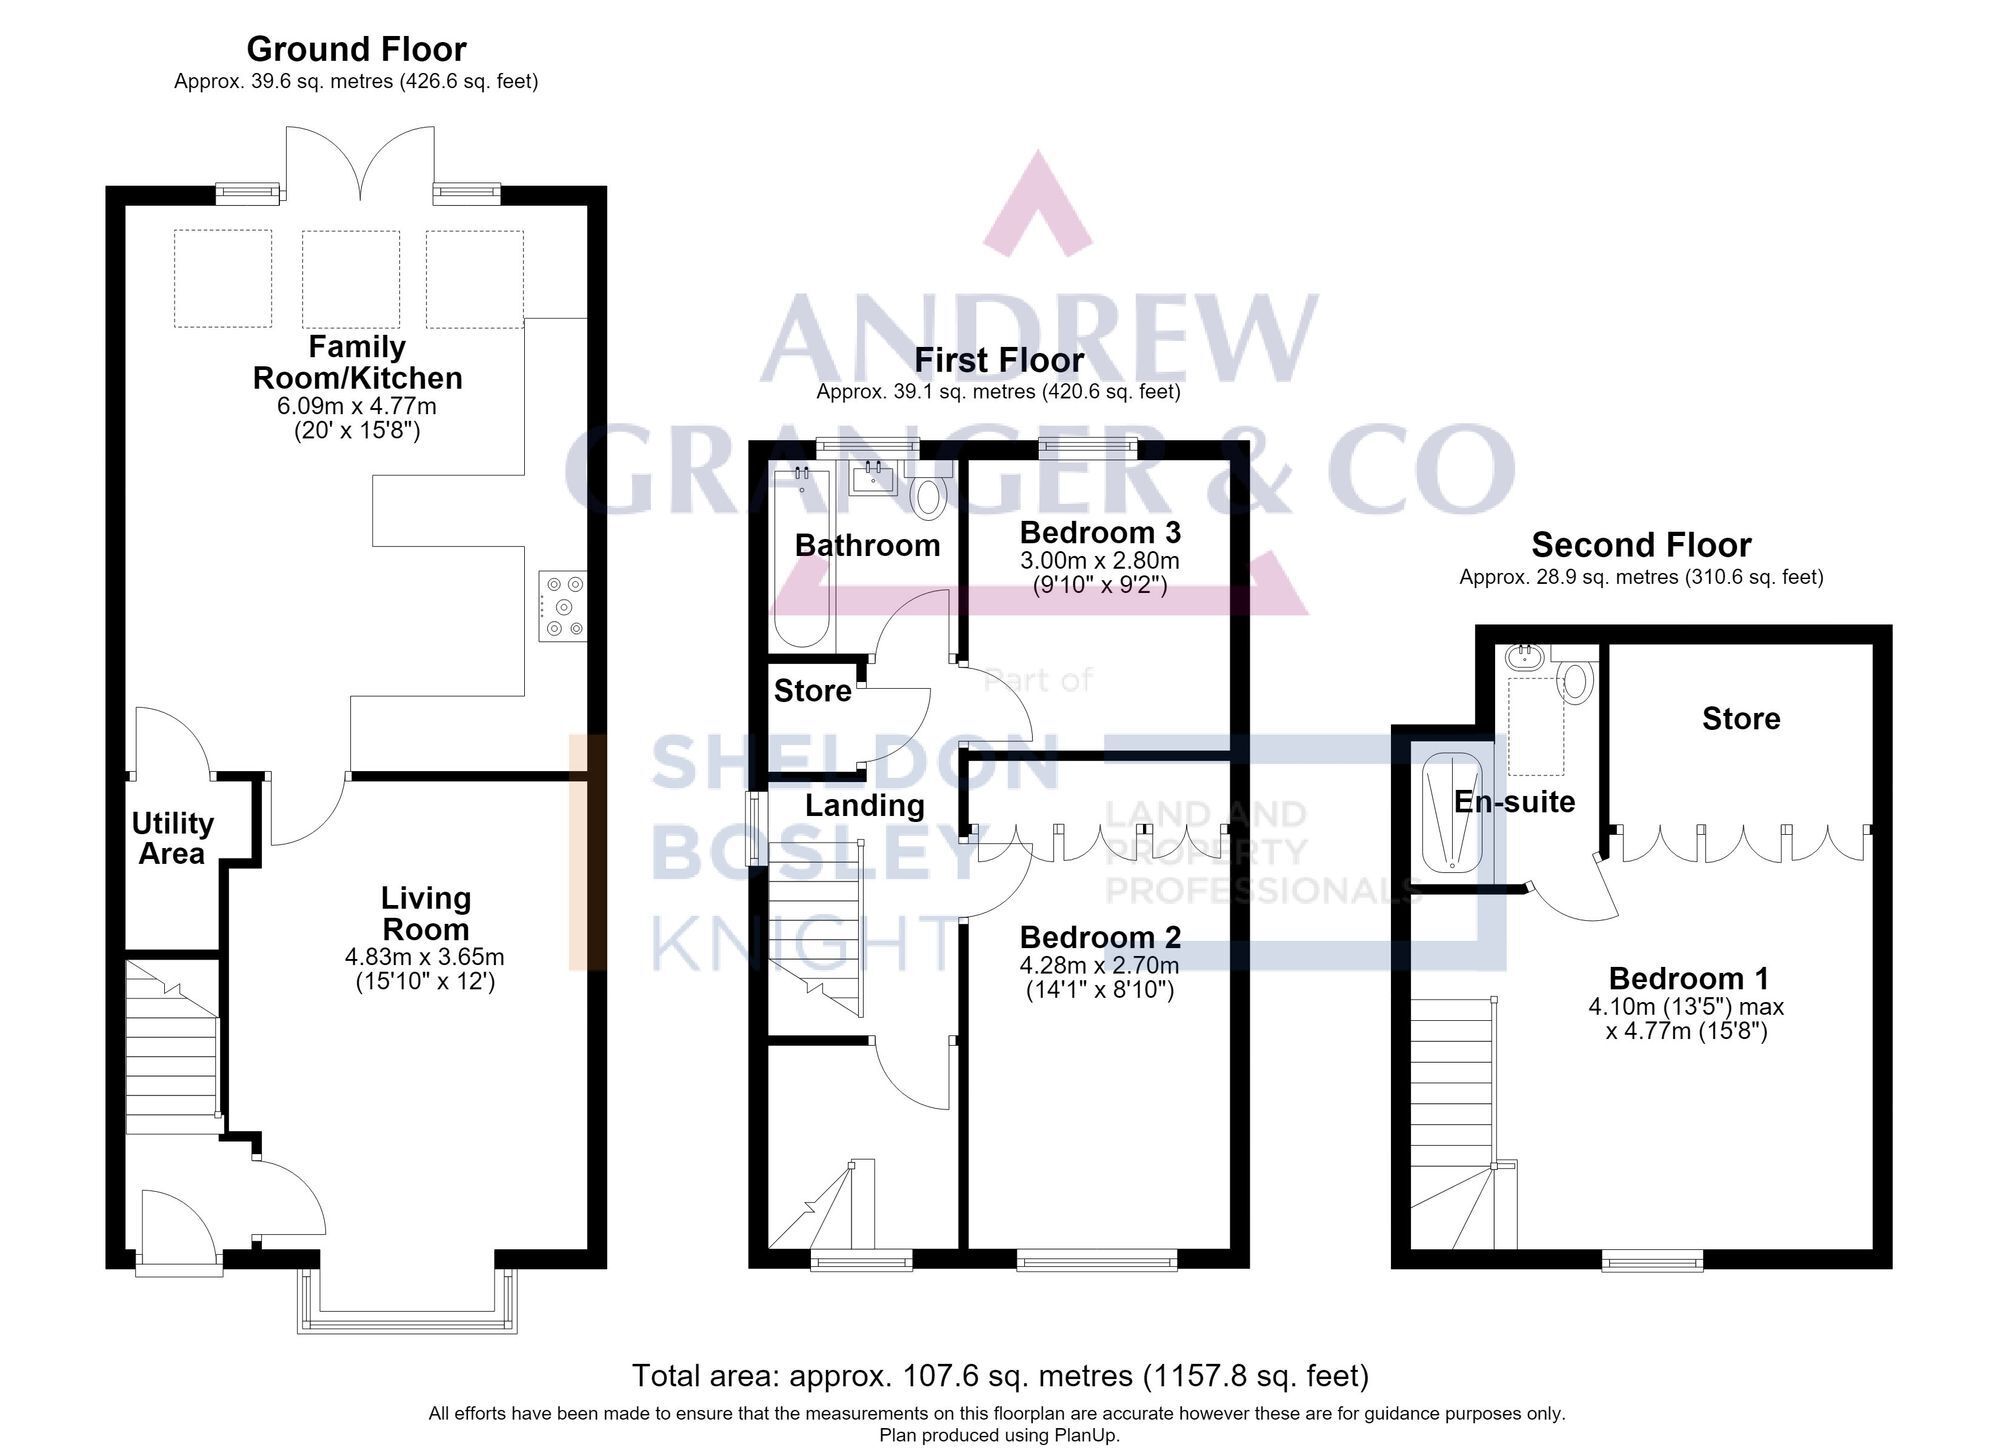
Nestled in a tranquil cul-de-sac within the highly regarded village of Billesdon, this beautifully extended three-bedroom semi-detached home offers a perfect blend of village charm and modern convenience. The spacious dual-aspect living room is flooded with natural light, creating a welcoming atmosphere for relaxing or entertaining. The modern open-plan kitchen and dining area is thoughtfully designed for family living, featuring sleek cabinetry, contemporary fittings, and ample space for both cooking and gathering. Three well-proportioned bedrooms provide comfortable accommodation for a growing family, while the stylish family bathroom is finished to a high standard. The property benefits from double glazing and gas central heating throughout, ensuring year-round comfort and energy efficiency. A generous driveway to the front allows off-road parking for multiple vehicles, a valuable asset for busy households. With excellent village amenities nearby, including a highly regarded primary school, independent shops, traditional pubs, and scenic countryside walks, this home is ideally positioned for those seeking a vibrant community lifestyle. Convenient access to Leicester, Market Harborough, and Oakham via the A47 makes commuting straightforward, further enhancing the appeal for families and professionals alike.
The outside space of this property is designed to complement the lifestyle needs of a modern family. To the front, the driveway is bordered by mature planting, providing an attractive approach and additional privacy from the quiet cul-de-sac. The rear garden is a true highlight, offering an ideal area for children’s play or outdoor entertaining, as well as a paved patio perfect for al fresco dining in the warmer months. Well-established shrubs and flowerbeds add colour and interest throughout the seasons, while secure fencing ensures a safe and private environment for both children and pets. There is ample space for garden furniture, play equipment, or even the addition of a home office or garden studio (subject to necessary consents). The garden’s layout encourages both relaxation and recreation, making it a wonderful extension of the living space. With direct access from the kitchen and dining area, the garden is perfectly suited for family gatherings, barbeques, or simply unwinding after a busy day, making this home a truly special opportunity in the heart of Billesdon.
To book a viewing or make an enquiry, please complete this form.