Contact our Oadby office
Property features
• Three-bedroom semi-detached home in a sought-after Queniborough location
• Bright lounge/diner opening to the rear garden
• Modern kitchen with good storage and worktop space
• Contemporary shower room plus separate WC
• Off-road parking on the driveway
• Lovely, private rear garden with lawn and patio
• Double glazing and gas central heating
• Walking distance to village amenities, pubs, and primary school
Spacious 3-bed detached home in Queniborough with large garage, private garden, two reception rooms, utility area, and scope to personalise. Ideal for families. Early viewing advised.
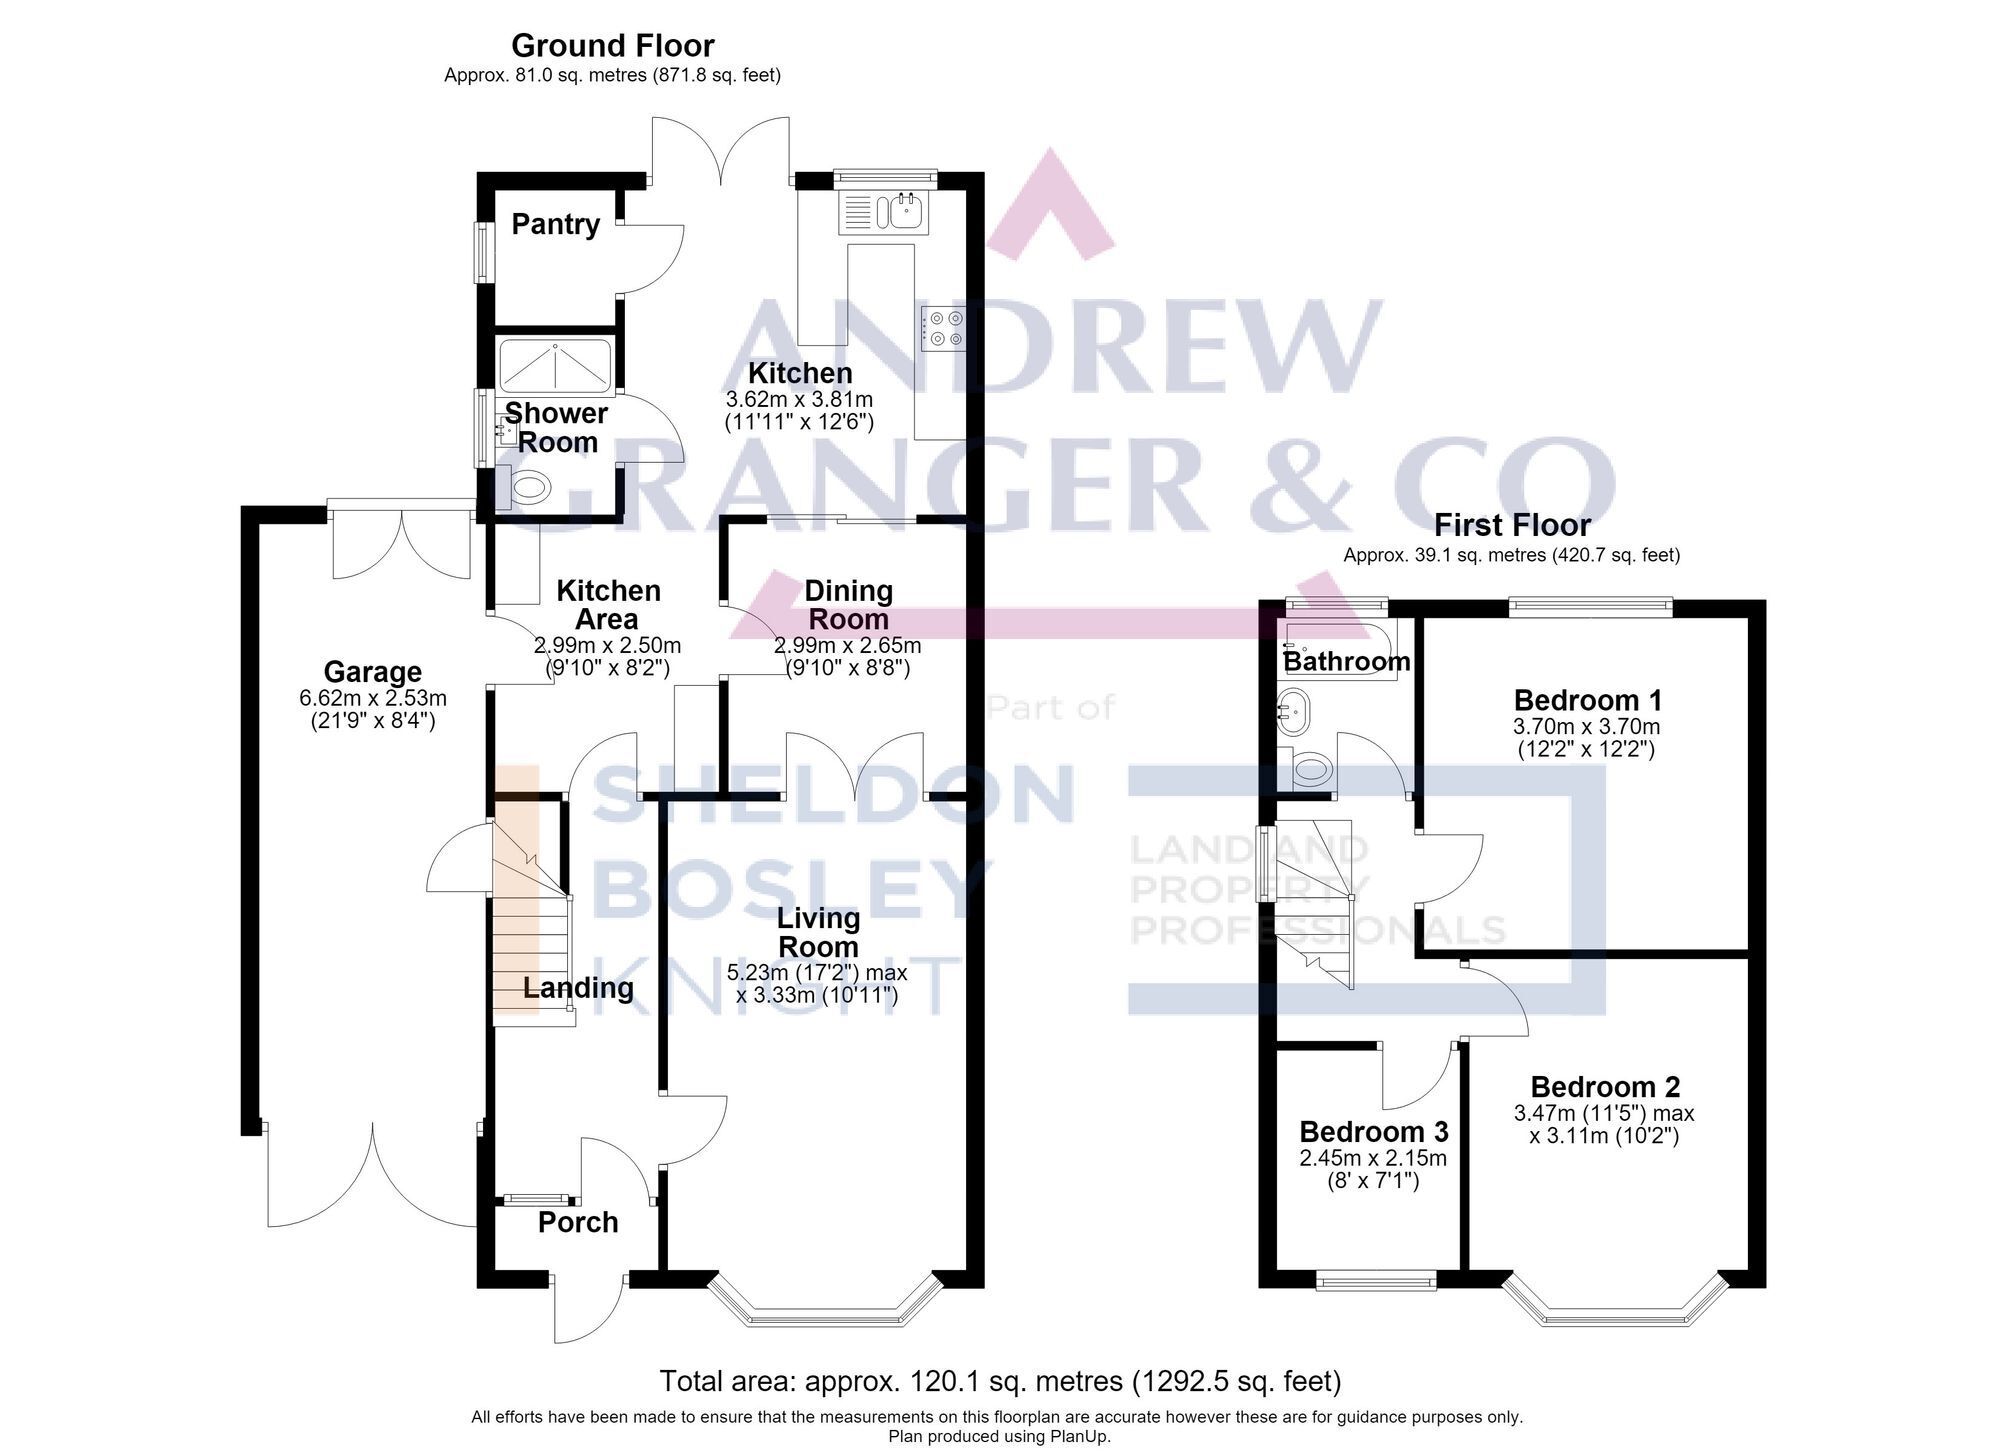
Occupying a generous plot within one of Queniborough's most established residential locations, this well-maintained three-bedroom detached home offers over 1,290 sq. ft. (120 sq. m.) of versatile accommodation, including a substantial garage, making it an excellent opportunity for families and those seeking a home with scope to personalise.
The property is entered via an enclosed porch which opens into a welcoming entrance hall with stairs rising to the first floor. To the front of the home, the spacious living room enjoys a large bay window, allowing an abundance of natural light to fill the room and creating a comfortable setting for both everyday living and entertaining.
To the rear, the accommodation flows into a separate dining room which overlooks the garden and provides ample space for family dining. Adjacent is the fitted kitchen, offering a good range of storage units and work surfaces, together with direct access to a useful secondary kitchen area. This practical extension of the kitchen provides additional preparation space and internal access to the impressive garage, making it ideal as a utility area. Beyond this are a ground floor shower room and a separate walk-in pantry, offering excellent storage and flexibility for modern family life.
The first floor comprises three well-proportioned bedrooms. The principal bedroom is a generous double overlooking the front aspect, whilst the second bedroom is another spacious double with an attractive bay window. A comfortable third bedroom provides an ideal children's room, guest bedroom or home office. These are served by a family bathroom.
Outside, the property benefits from a driveway leading to an exceptionally large attached garage measuring over 21 feet in length, providing secure parking, workshop space or excellent storage potential. The rear garden offers a private outdoor setting with ample room for seating, entertaining and family enjoyment.
Offering spacious accommodation, practical living areas and excellent potential for further enhancement (subject to the necessary consents), this is a wonderful opportunity to acquire a detached home within the highly sought-after village of Queniborough.
Early viewing is highly recommended to appreciate the space, versatility and potential this delightful home has to offer.
To book a viewing or make an enquiry, please complete this form.