Contact our Market Harborough office
Property features
• Detached four bedroom home with stunning views over Market Harborough
• No onward chain
• Quiet residential area with little through traffic
• Driveway for two vehicles
• Dual aspect living room with integrated Venetian shutters
• Dining kitchen with newly fitted modern units and Smeg appliances
• Attractive rear garden with patio, lawn and mature trees and wisteria
• Entrance hallway with useful utility cupboard to house appliances
• Guest cloakroom
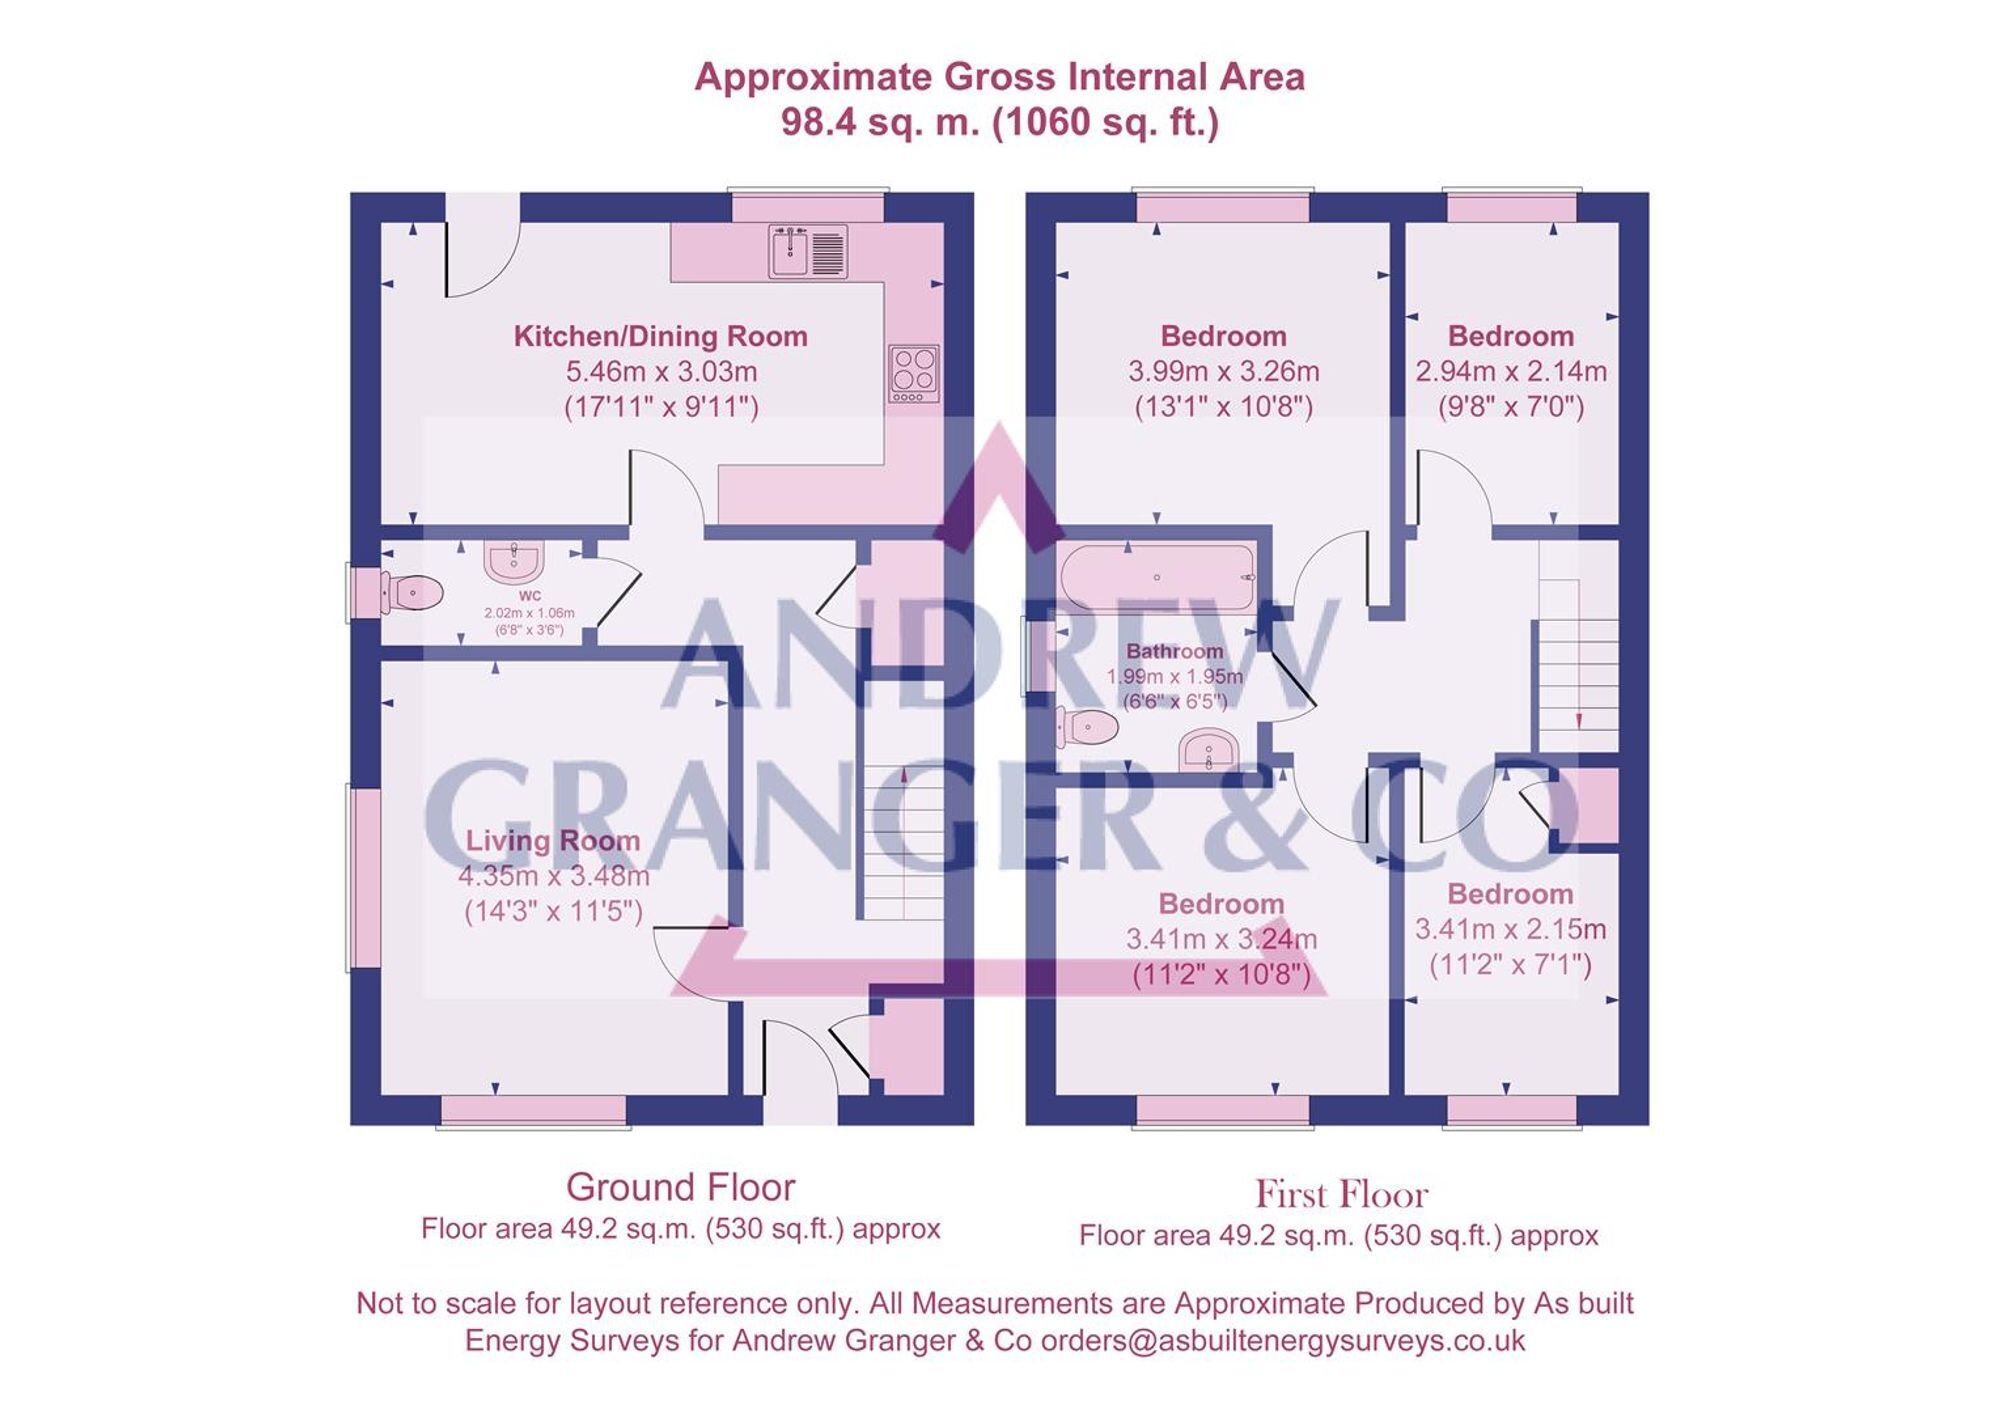
• Three double bedrooms and a single
Four bedroom detached home on elevated plot with town views, modern kitchen, dual aspect sitting room, low maintenance garden, parking for two cars. Located in Market Harborough.
Occupying an enviable elevated position in a peaceful residential setting with minimal through traffic, this beautifully presented four-bedroom detached home offers spacious, contemporary living with breath-taking views across Market Harborough.
Designed with modern family life in mind, the property welcomes you with a bright entrance hallway featuring a practical utility cupboard, ideal for laundry appliances and additional storage. The elegant dual-aspect living room enjoys an abundance of natural light and is enhanced by integrated Venetian shutters, creating a stylish yet comfortable space to relax.
At the heart of the home is the impressive dining kitchen, fitted with contemporary cabinetry and premium Smeg appliances, offering the perfect setting for both everyday family life and entertaining. A convenient guest cloakroom completes the ground floor.
Upstairs, the property offers three generously sized double bedrooms alongside a well-proportioned fourth bedroom, ideal as a nursery, home office or guest room. The thoughtfully designed layout provides flexible accommodation to suit a variety of lifestyles.
Outside, the property continues to impress with a private driveway providing off-road parking for two vehicles. The beautifully landscaped rear garden features a generous patio, perfect for outdoor dining and entertaining, alongside a well-maintained lawn framed by mature trees and established wisteria. Offering an excellent degree of privacy and a peaceful atmosphere, the garden is an ideal retreat for families and keen gardeners alike.
Ideally located within easy reach of local amenities, highly regarded schools and excellent transport links, this outstanding home combines generous living space, quality finishes and an exceptional setting.
To book a viewing or make an enquiry, please complete this form.