Contact our Loughborough office

01509 235534

Linden Road, Loughborough, LE11
Guide price £220,000 Having knowledge of the purchase price allows you to calculate the overall expense incurred in acquiring the property. Read our glossary page | 3 bedrooms

Council Tax A fee submitted to your local authority to cover expenses related to local amenities such as schools, libraries, and waste management. The payment amount is determined based on the property's value. Read our glossary page

B

Tenure Explains the various forms of property ownership, including freehold, leasehold, and commonhold, and how they determine your rights and responsibilities as a property owner. Read our glossary page

Freehold

Material Information

Expand

Property features

• STYLISH BAY FRONTED TOWN HOUSE
• TUCKED AWAY LOCATION CONVENIENT FOR THE TOWN CENTRE
• UPVC DOUBLE GLAZED WINDOWS, GAS CENTRAL HEATING
• ENTRANCE HALL, SPACIOUS OPEN PLAN LOUNGE/DINING ROOM
• EXTENDED FITTED KITCHEN
• 3 BEDROOMS AND BATHROOM
• FENCED FRONT GARDEN
• GENEROUS SIZED REAR GARDEN WITH LARGE SHED
• NO UPWARD CHAIN

This well presented stylish bay fronted 3 bed town house is situated in a tucked away location yet within easy reach of the town centre and all local amenities are close by. NO CHAIN

This well presented stylish bay fronted town house is situated in a tucked away location yet within easy reach of the town centre and all local amenities are close by. The accommodation has gas fired central heating and UPVC double glazed windows and includes an entrance hall, very spacious open plan living and dining room, extended fitted kitchen, first floor landing, 3 bedrooms and bathroom. Outside offers a fenced front garden and a good sized rear garden with patio, lawn, raised beds and large timber shed.

Offered with NO UPWARD CHAIN

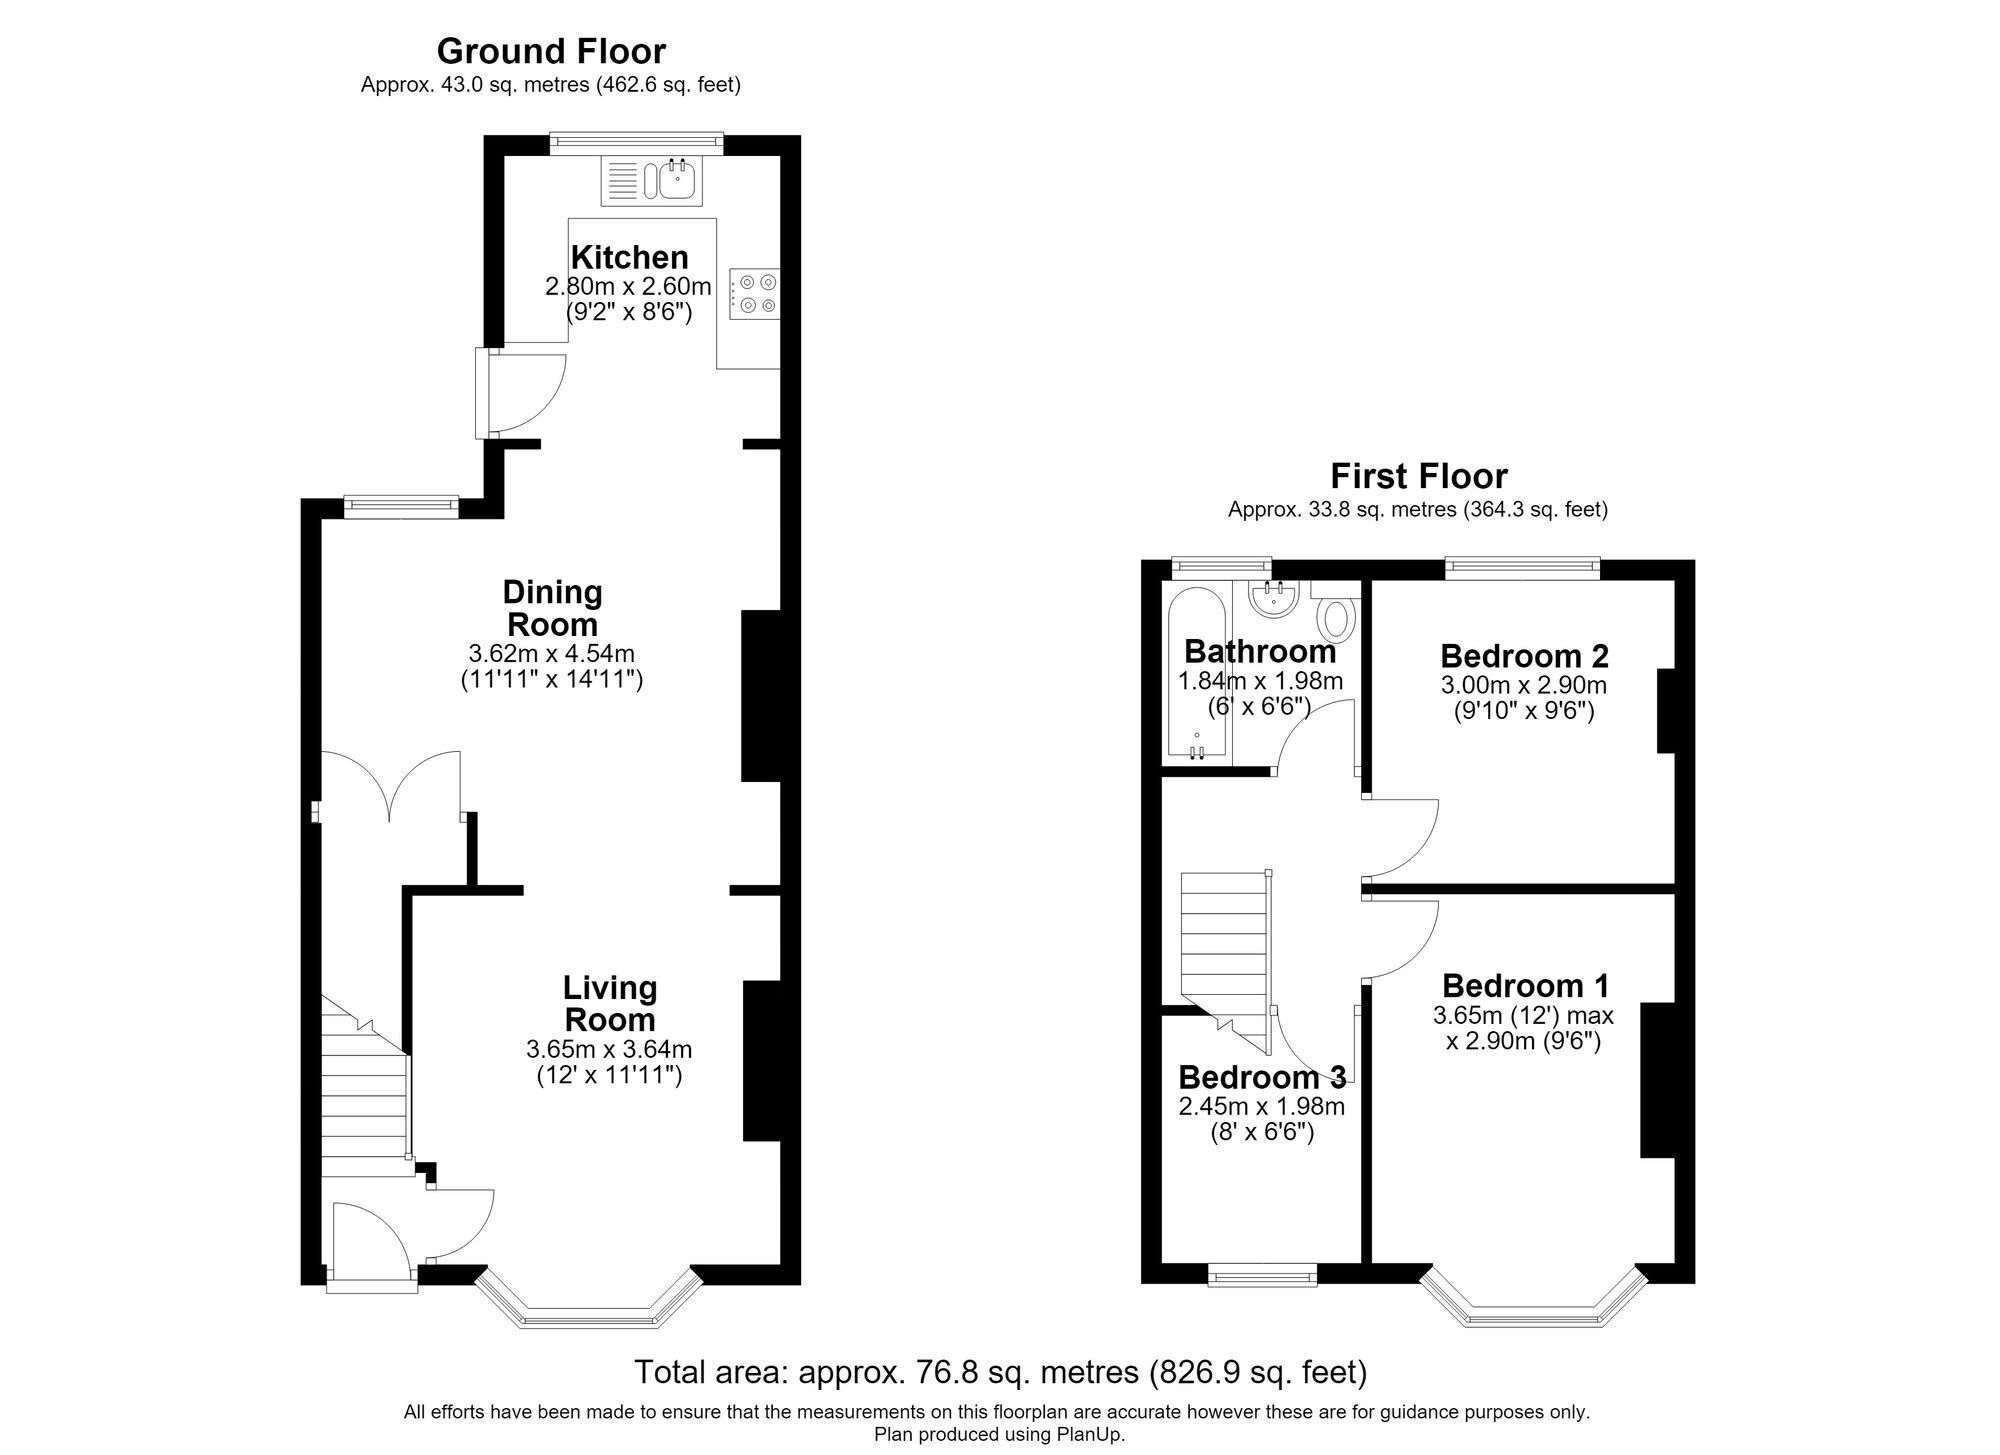
Room Measurements

Room dimensions and total floor area are included within our floor plan.


Tenure

Freehold


Outside Space

Front: Fenced with slate chippings. 

Rear: Lawn | Patio Area | Shed | Shrubs | Large Garden


Additional Information*

Selling Position: No Upward Chain

Last Sold: 2023

Council Tax Band: B 

Local Authority: Charnwood Borough Council

Age of the Property: 1910 - 1940

Energy Performance Certificate Rating: D

Approx. Total Floor Area: TBC Sq. M.

Heating System: Central Heating (Gas), Wood Burner/Open Fire

Boiler Age: 16 Years

Boiler Location: TBC

Loft: Insulated

Type of Windows: Bay, UPVC, Double Glazed

Age of Windows: Completed in 2004 , Fensa certificate available

Fuse Box Location: TBC

Garden Orientation: Northwest

* Please verify these details through the conveyancing process


Material Information Parts B & C

History of Subsidence: No

Unsafe Cladding: No

Asbestos: No

Any Rights of Way: No


Please view the property brochure section for further Material Information Parts B and C


***


EPC Rating: D

ENTRANCE HALL
With entrance door, stairs to first floor.

SPACIOUS OPEN PLAN LOUNGE AND DINING ROOM
With bay window to front, exposed brick chimney breast, Oak mantle shelf and log burning stove inset, radiators, window to side in the dining area and large storage cupboard, archway to kitchen.

EXTENDED KITCHEN
With windows to side and rear, door to side leading to the garden, fitted base and wall units, work surfaces, inset white ceramic sink top, gas hob with cooker hood above and electric oven below, integrated fridge freezer, space and plumbing for washing machine, mosaic style wall tiling, wall mounted combi boiler set into cupboard.

LANDING
With extra space to the side of the stairs and loft access.

BEDROOM 1
Double bedroom with bay window to front and radiator.

BEDROOM 2
Double bedroom with window to rear overlooking the garden, radiator.

BEDROOM 3
With window to front and radiator.

BATHROOM
With window to rear, white suite comprising w.c., wash basin and bath with electric shower over, tiled splashbacks, chrome heated towel rail.

Front Garden
With timber fencing and gate, laid to slate chippings, shared entry with gate to rear garden.

Rear Garden
A generously sized garden with patio area, extensive lawn, raised beds and timber garden shed.

Parking - Permit
Parking On road parking via annual permit

Disclaimer
Disclaimer

Money Laundering Regulations: Buyers will be required to provide identification documents once an offer is accepted to complete anti-money laundering (AML) checks. A fee applies per person.

Property Details: The information provided does not form part of an offer or contract.

Measurements: All measurements are approximate and for guidance only. Buyers should verify dimensions before incurring costs.

Appliances and Services: Sheldon Bosley Knight has not tested any appliances, fixtures, fittings, or services. Buyers should satisfy themselves as to their condition and operation.

Legal Title: Sheldon Bosley Knight has not verified the property's legal title. Confirmation should be obtained through your solicitor.

Future Development & Planning: Sheldon Bosley Knight cannot comment on future development of neighbouring land. Buyers should make their own enquiries regarding any current or proposed planning applications that may affect the property or surrounding area.


To book a viewing or make an enquiry, please complete this form.

You may also be interested in...