Contact our Market Harborough office
Property features
• No Upward Chain
• Quiet cul-de-sac location
• Spacious lounge/diner with patio doors to the garden
• Fitted kitchen with integrated oven and hob
• Two generous double bedrooms
• Family bathroom with shower over bath
• Enclosed low-maintenance rear garden with shed
• Off-road parking for two vehicles
Chain free two bedroom end terrace in Desborough. Cul-de-sac location, off-road parking, low-maintenance garden, countryside walks nearby. Ideal for first-time buyers or investors.
Chain Free Two Bedroom End Terrace | Cul-de-Sac Position | Countryside Walks on Your Doorstep | Ideal First Home or Investment Opportunity
Perfectly suited to first-time buyers, investors or those looking to downsize, this well-presented two bedroom end terrace home occupies a peaceful cul-de-sac position within the popular town of Desborough. Combining comfortable accommodation with off-road parking for two vehicles, a low-maintenance rear garden and open countryside directly behind the property, this is a fantastic opportunity to enjoy both convenience and outdoor living.
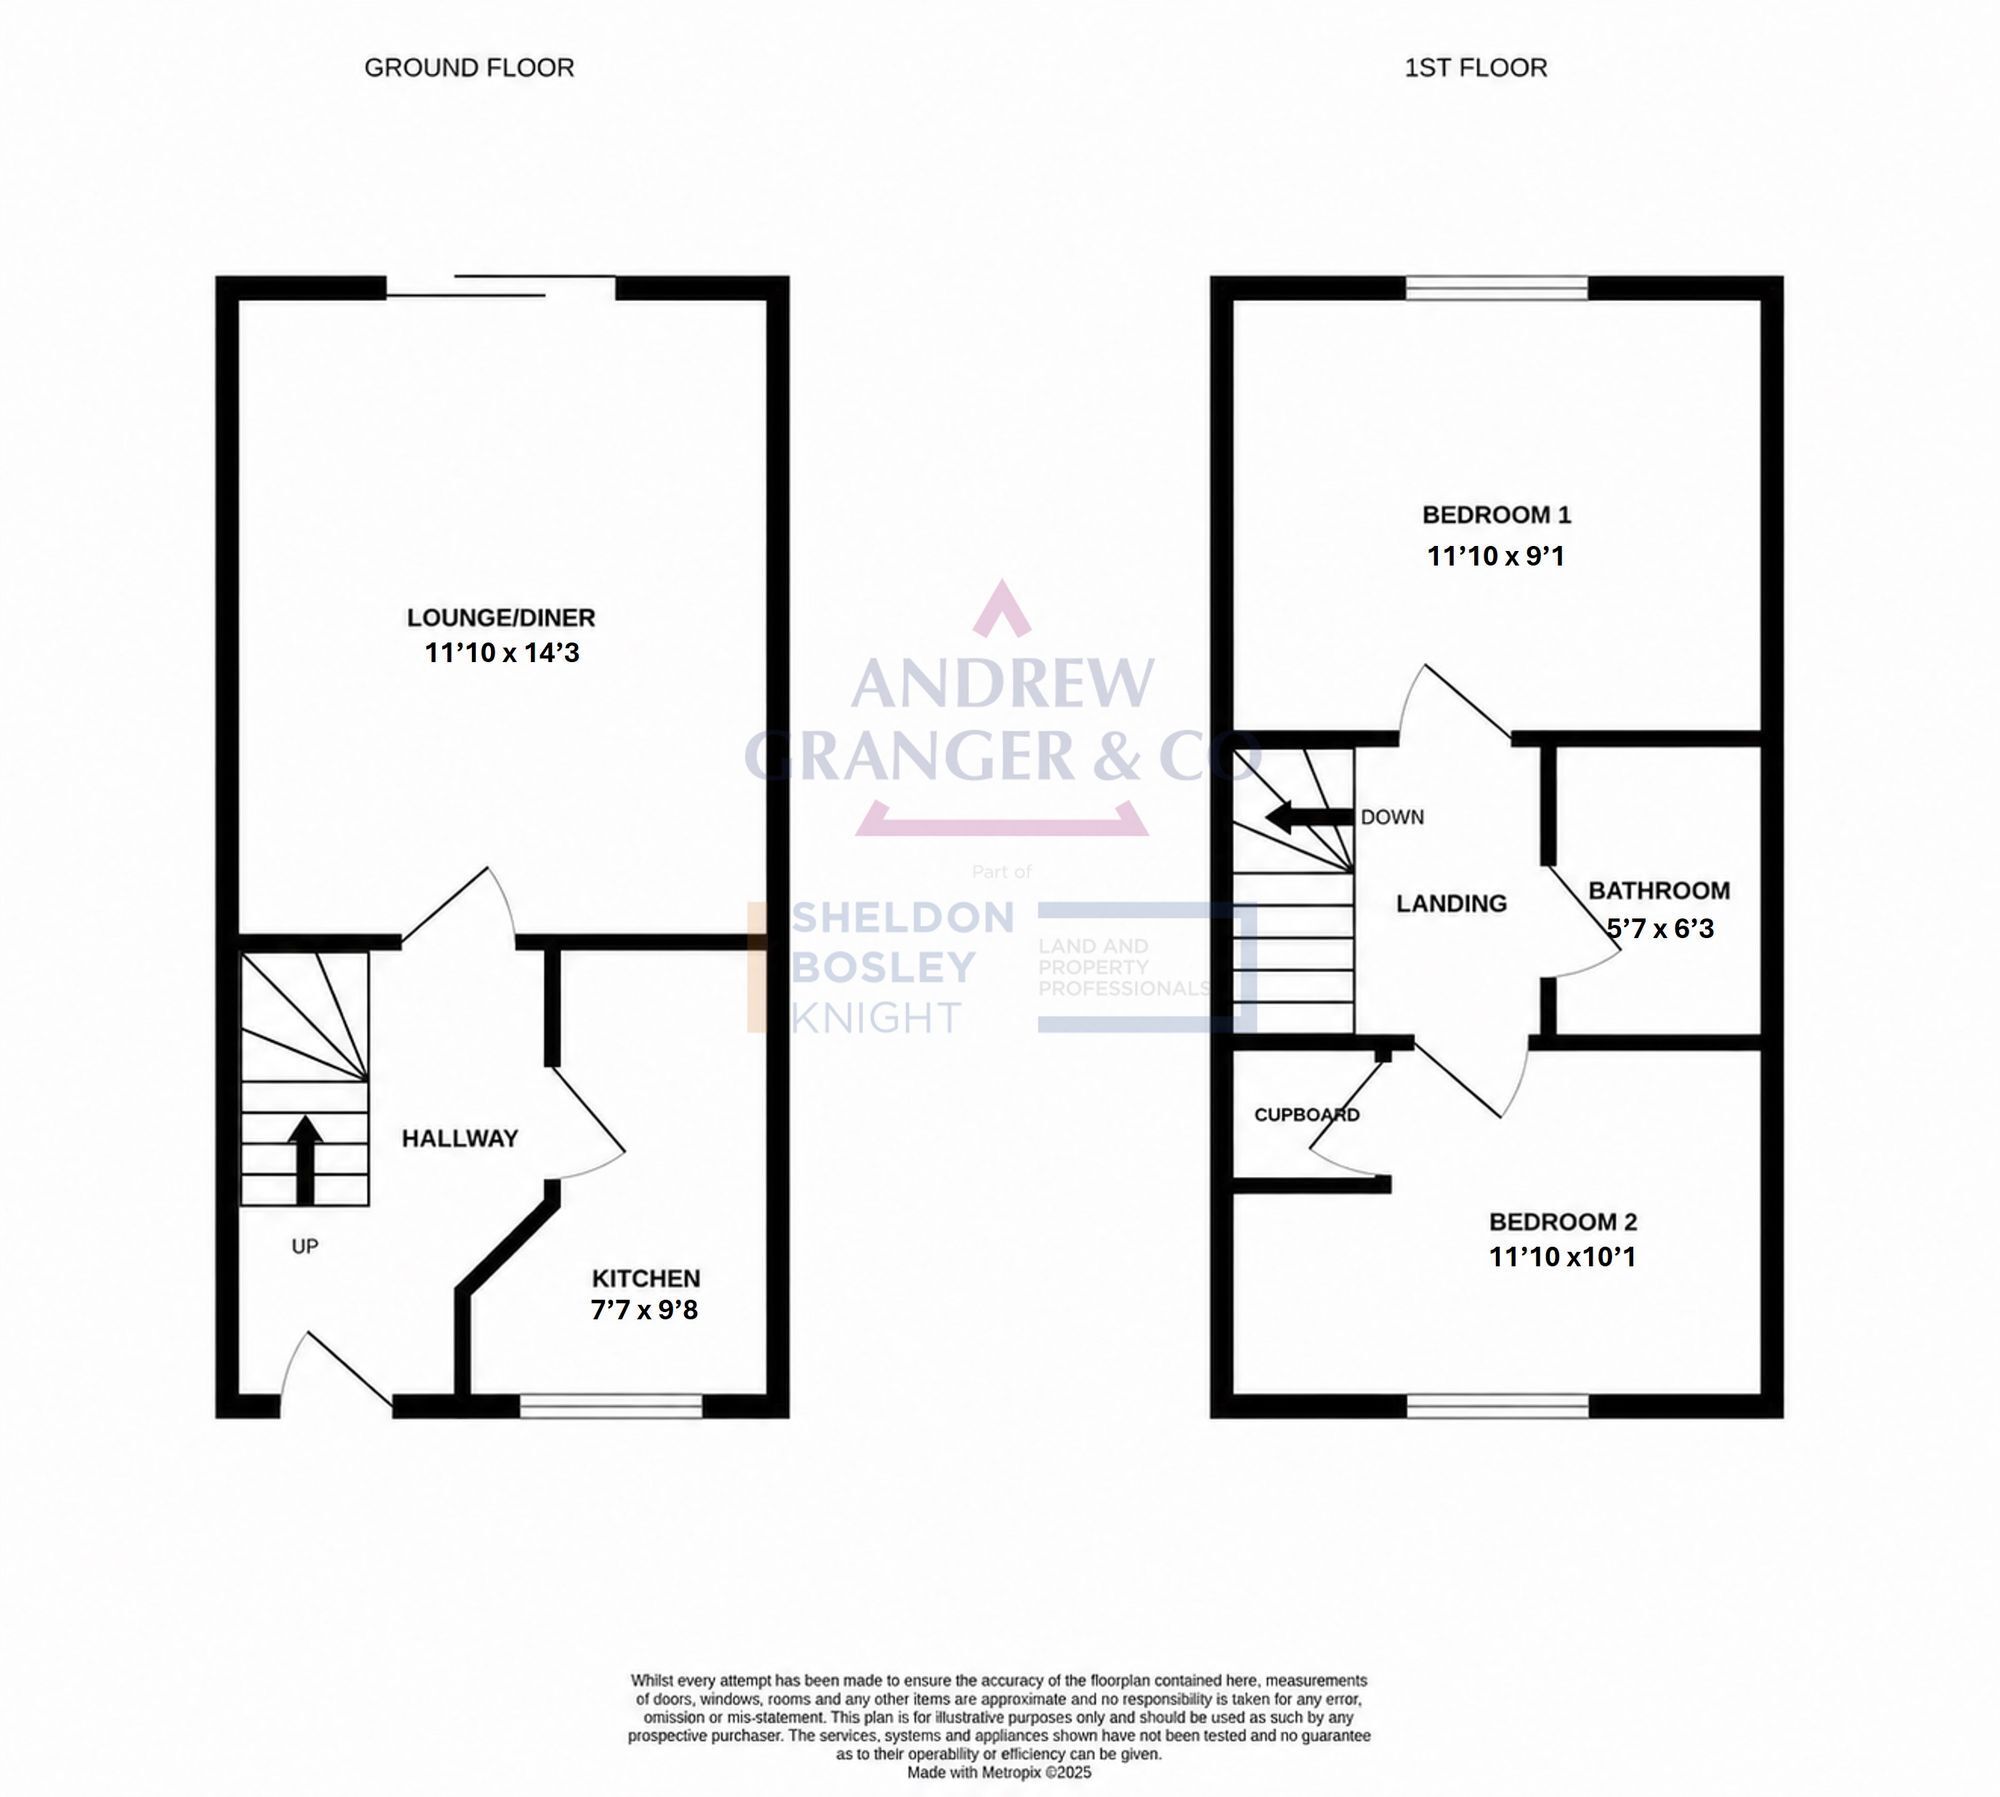
The accommodation begins with an entrance hallway leading to a fitted kitchen, complete with an integrated oven and hob, generous worktop space and ample storage. To the rear, the spacious lounge/diner provides an excellent space to relax or entertain, with patio doors opening onto the enclosed rear garden, creating a bright and welcoming living area.
Upstairs are two well-proportioned double bedrooms, both offering plenty of space for wardrobes or a home-working area. The family bathroom is fitted with a modern white suite and includes a shower over the bath.
Outside, the enclosed rear garden has been designed for easy maintenance, providing an ideal spot for outdoor dining or relaxing, together with a useful garden shed. Beyond the garden, you'll find open countryside and common land, offering wonderful walking routes quite literally on your doorstep – a rare feature for a home in this price range and perfect for dog walkers, runners or anyone who enjoys the outdoors. To the front, the property benefits from off-road parking for two vehicles.
Further benefits include gas central heating via a combination boiler, double glazing throughout, an EPC rating of C and the added advantage of being offered to the market with no onward chain.
Desborough is a thriving Northamptonshire market town that continues to grow in popularity with first-time buyers and commuters alike. The town offers an excellent range of everyday amenities including supermarkets, cafés, independent shops, schools and leisure facilities. Nearby Market Harborough and Kettering provide an even wider choice of shopping, restaurants and entertainment, while excellent road links via the A6 and A14, together with direct rail services to London St Pancras from both Market Harborough and Kettering, make this an ideal location for commuters. With beautiful open countryside and green spaces close by, residents can enjoy the perfect balance between town convenience and outdoor living.
To book a viewing or make an enquiry, please complete this form.