A nicely proportioned 4 bedroom detached home built by Bryant Homes within the very popular ‘Forest Side’ area of the town, convenient for good local schooling and close to open countryside. The property is set well back from the road with a ‘Green Space’ to the side. Gas central heating, UPVC replacement double glazed windows, entrance porch, hall, cloakroom/w.c., lounge, dining room, conservatory, breakfast kitchen and utility room. First floor landing, 4 bedrooms, en suite shower room and family bathroom. Front garden with driveway and parking, single integral garage, landscaped rear garden offering good privacy.
NO UPWARD CHAIN
Room Measurements
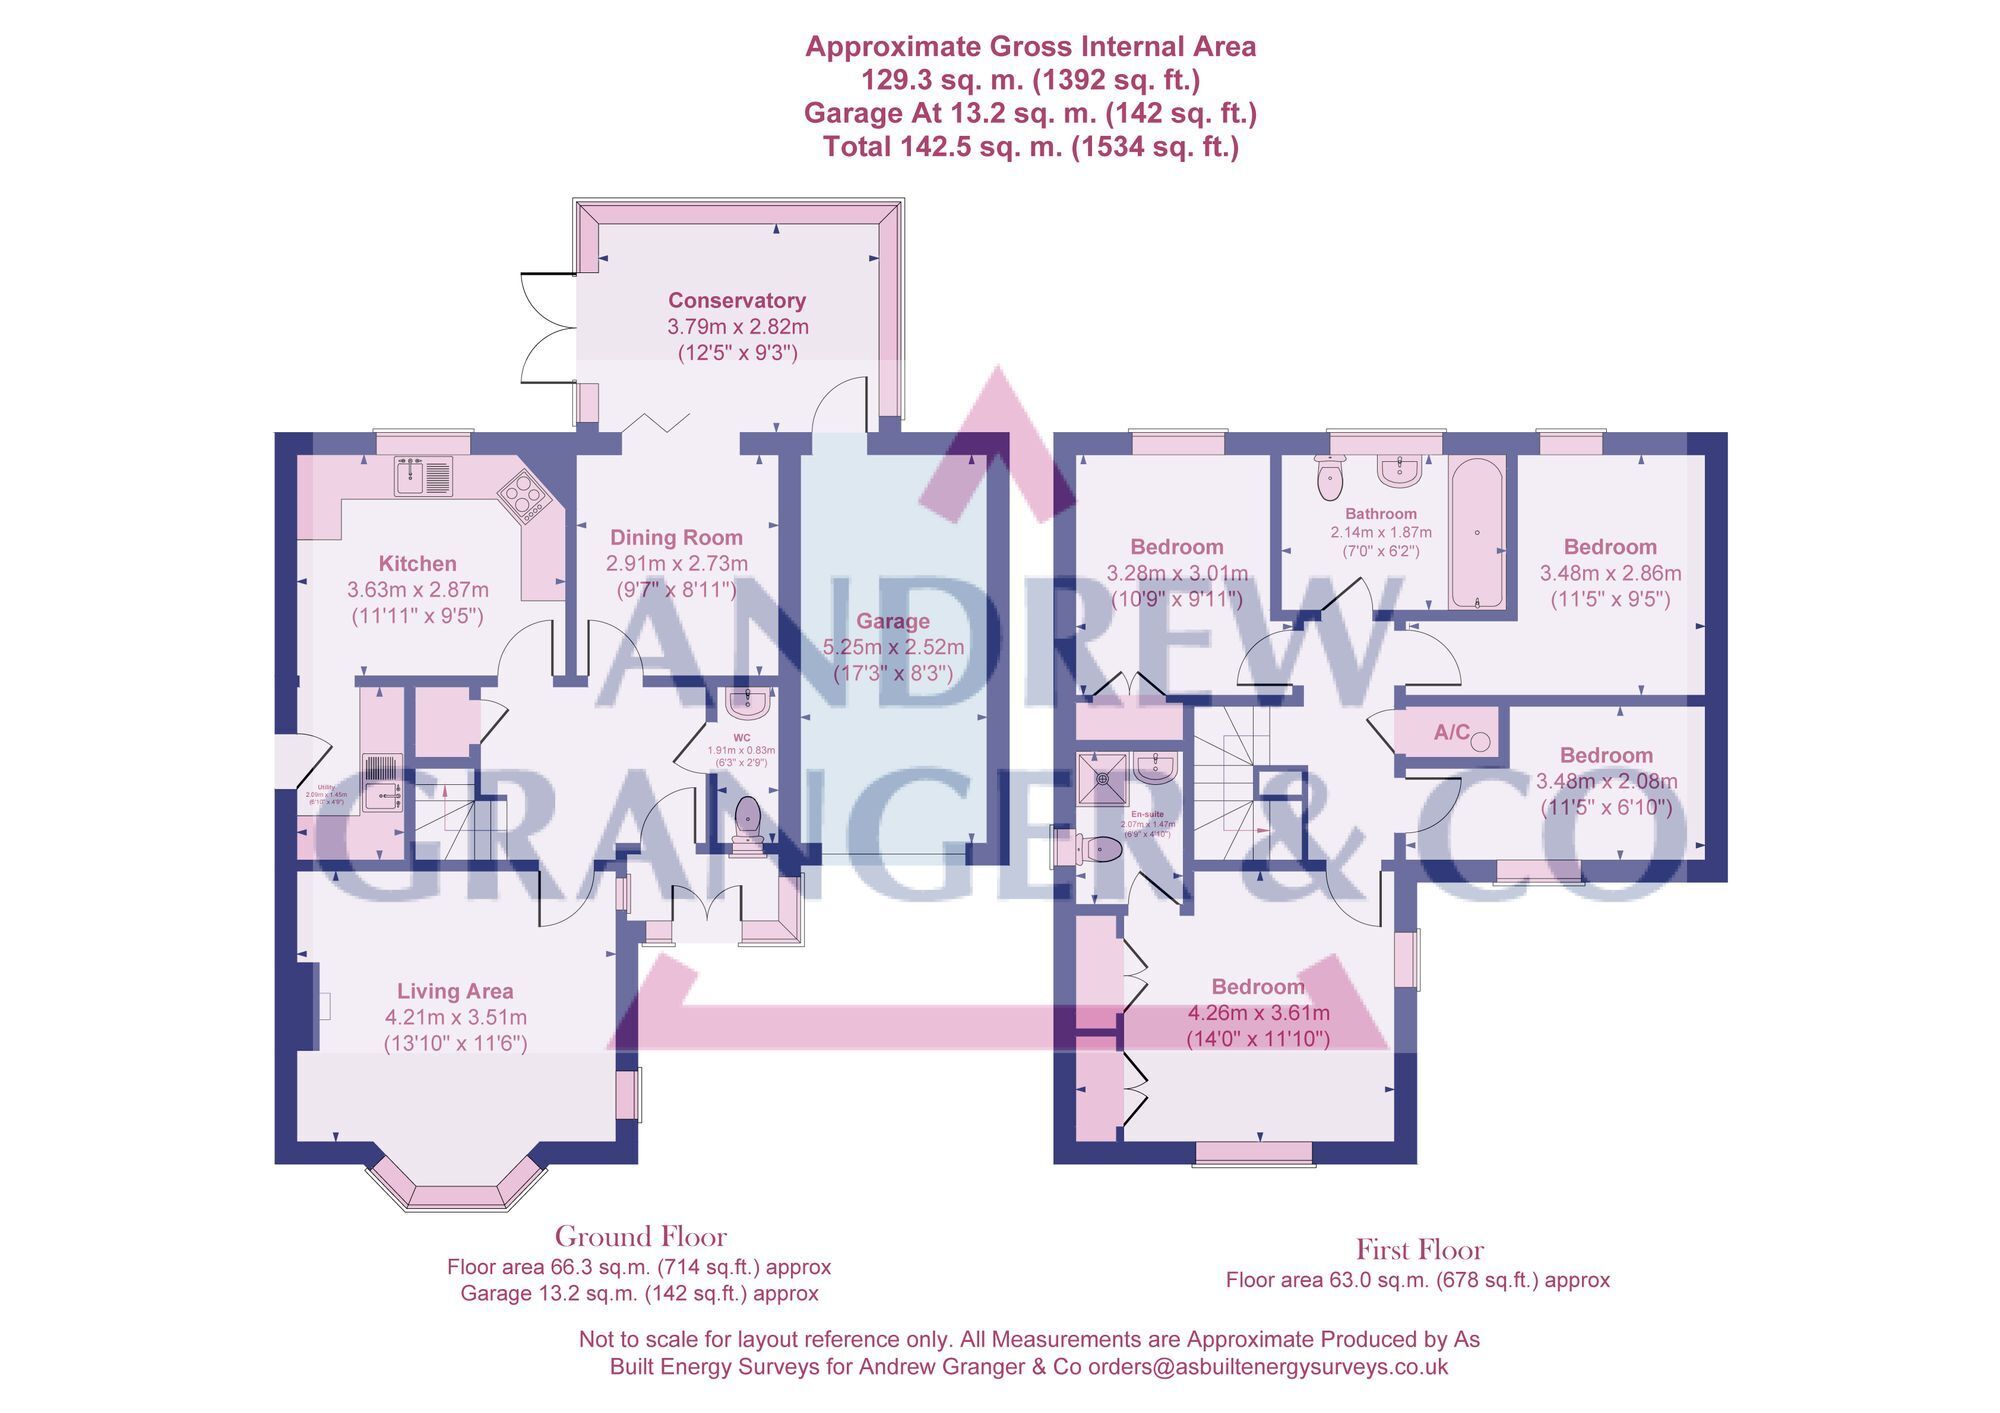
Room dimensions and total floor area are included within our floor plan.
Tenure
Freehold
Additional Information*
Council Tax Band: E
Local Authority: Charnwood Borough Council
Age of the Property: TBC
Energy Performance Certificate Rating: E
Approx. Total Floor Area: 92 Sq. M.
Heating System: Gas Central heating
Boiler Age: TBC
Boiler Location: TBC
EPC Rating: D
ENTRANCE PORCH With UPVC door and window to front, door to hall.
ENTRANCE HALL With stairs to first floor with cupboard below, radiator.
LOUNGE With bay window to front and window to side, radiator, white fire surround, fitted gas fire, marble hearth and backcloth.
DINING ROOM With bi-fold doors to conservatory, radiator.
CONSERVATORY Of UPVC construction with brick base and doors to side leading to the garden, tiled floor, door to garage.
BREAKFAST KITCHEN With window to rear, range of base and wall units, work surfaces, stainless steel sink top, gas hob with hood above and electric oven below, space for fridge freezer, radiator.
UTILITY ROOM With half glazed door to side, base and wall units, work surfaces, stainless steel sink top, space and plumbing for appliances, wall mounted central heating boiler.
FIRST FLOOR LANDING With built in airing cupboard and loft access.
BEDROOM 1 With windows to front and side, radiator, range of built in wardrobes.
EN SUITE SHOWER ROOM With window to side, suite comprising w.c., wash basin and shower cubicle, tiled splashbacks, radiator.
BEDROOM 2 With window to rear, built in wardrobe, radiator.
BEDROOM 3 With window to rear, radiator and access to eaves storage.
BEDROOM 4 With window to front and radiator.
FAMILY BATHROOM With window to rear, suite comprising w.c., wash basin and bath, tiled splashbacks, radiator.
Front Garden Front garden area with low maintenance shrubs etc, driveway and parking leading to the garage.
Rear Garden Good sized landscaped rear garden offering a good level of privacy with patio, lawn and well stocked beds. Gated side access.
Parking - Garage Single integral garage with up and over door to front and rear door giving access to the conservatory.
Disclaimer Disclaimer
Money Laundering Regulations: Buyers will be required to provide identification documents once an offer is accepted to complete anti-money laundering (AML) checks. A fee applies per person.
Property Details: The information provided does not form part of an offer or contract.
Measurements: All measurements are approximate and for guidance only. Buyers should verify dimensions before incurring costs.
Appliances and Services: Sheldon Bosley Knight has not tested any appliances, fixtures, fittings, or services. Buyers should satisfy themselves as to their condition and operation.
Legal Title: Sheldon Bosley Knight has not verified the property's legal title. Confirmation should be obtained through your solicitor.
Future Development & Planning: Sheldon Bosley Knight cannot comment on future development of neighbouring land. Buyers should make their own enquiries regarding any current or proposed planning applications that may affect the property or surrounding area.