Contact our Oadby office
Property features
• Three-bedroom semi-detached home
• Approximately 1,120 sq. ft. including detached garage
• Spacious kitchen/dining room with French doors
• Air conditioning to the first floor
• EV charging point
• Detached garage with power and lighting
• Generous enclosed rear garden
• Hot tub included
• Ample off-road parking for 2 to 3 cars
• Popular village location close to amenities and schooling
Attractive three-bedroom semi in Countesthorpe. Spacious living, modern kitchen, garage, ample parking, enclosed garden. Ideal for families or first-time buyers. Ready to move in.
Situated in a popular residential location on the outskirts of the sought-after village of Countesthorpe, this attractive and immaculately presented three-bedroom semi-detached home offers spacious and versatile accommodation, complemented by a range of modern upgrades including air conditioning to the first floor, an EV charging point, smart heating controls and a hot tub, making it an ideal purchase for families, first-time buyers and those looking to upsize.
Extending to approximately 1,120 sq. ft. including the detached garage, the property has been thoughtfully maintained and enhanced to provide comfortable, energy-conscious living with features designed for modern lifestyles.
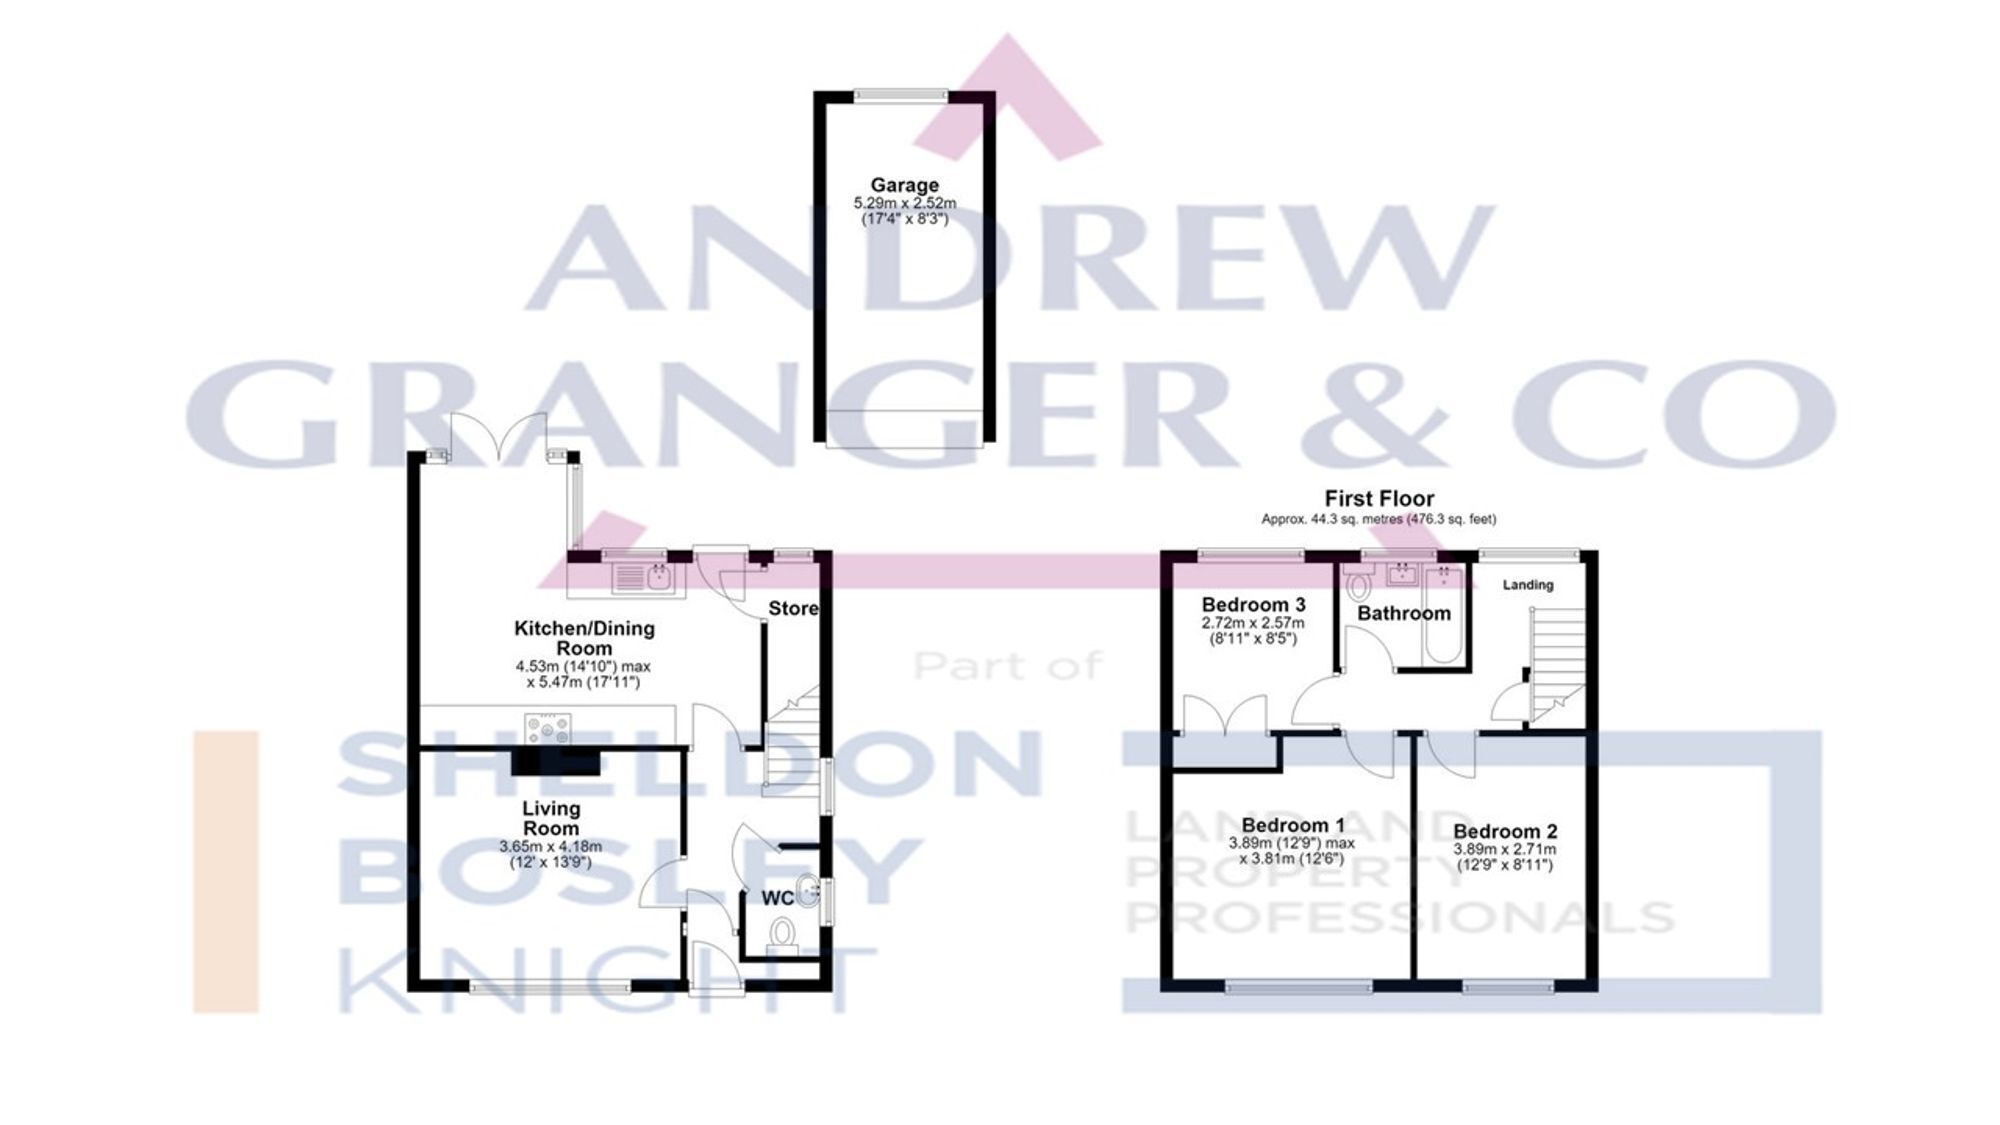
The accommodation begins with a welcoming entrance hall with stairs rising to the first floor and access to the principal living areas. To the front of the property is a generous living room, offering a comfortable space for relaxing or entertaining guests. To the rear, the impressive kitchen/dining room forms the heart of the home and is fitted with a range of wall and base units complemented by ample work surfaces. There is plenty of space for family dining, while French doors open directly onto the rear garden, filling the room with natural light and creating an effortless connection between the indoor and outdoor living spaces. A useful understairs storage cupboard provides additional practicality, while a convenient ground floor WC completes the accommodation.
To the first floor, the landing provides access to three well-proportioned bedrooms and the family bathroom. Bedrooms one and two are spacious doubles, while the third bedroom offers flexibility as a nursery, child's bedroom, guest room or home office. A particularly noteworthy feature is the air conditioning fitted in the master bedroom and serving the first floor, providing welcome comfort throughout the warmer months. The family bathroom is fitted with a three-piece suite comprising a panelled bath with shower over, wash hand basin and low-level WC.
Outside, the property continues to impress. To the front, a generous driveway provides ample off-road parking, with double gates leading to additional parking, a detached garage with power and lighting, and the convenience of an EV charging point for electric vehicle owners.
The enclosed rear garden is a standout feature of the home, enjoying a generous lawn, established borders and patio seating areas, making it ideal for entertaining and family life. Adding a touch of luxury, the hot tub creates the perfect place to unwind and enjoy the garden all year round.
Combining generous living space with contemporary features, excellent outdoor areas and a convenient village location close to local amenities, reputable schooling and transport links, this superb home is ready to move straight into. With sought-after additions including first-floor air conditioning, an EV charger and a hot tub, early viewing is highly recommended to fully appreciate everything this fantastic property has to offer.
To book a viewing or make an enquiry, please complete this form.