Contact our Loughborough office
Property features
• WELL PROPORTIONED DETACHED HOUSE
• CUL DE SAC LOCATION ON THE VERY EDGE OF GROBY
• GAS CENTRAL HEATING AND UPVC DOUBLE GLAZED WINDOWS AND DOORS
• ENTRANCE HALL, CLOAKROOM/W.C., LOUNGE/DINING ROOM, STUDY/PLAYROOM (FORMER GARAGE)
• CONSERVATORY, FITTED BREAKFAST KITCHEN, UTILITY ROOM
• MAIN BEDROOM WITH EN SUITE SHOWER ROOM
• 3 FURTHER BEDROOMS AND FAMILY BATHROOM
• FRONT GARDEN AND DRIVEWAY, GOOD SIZED REAR GARDEN
• NO CHAIN
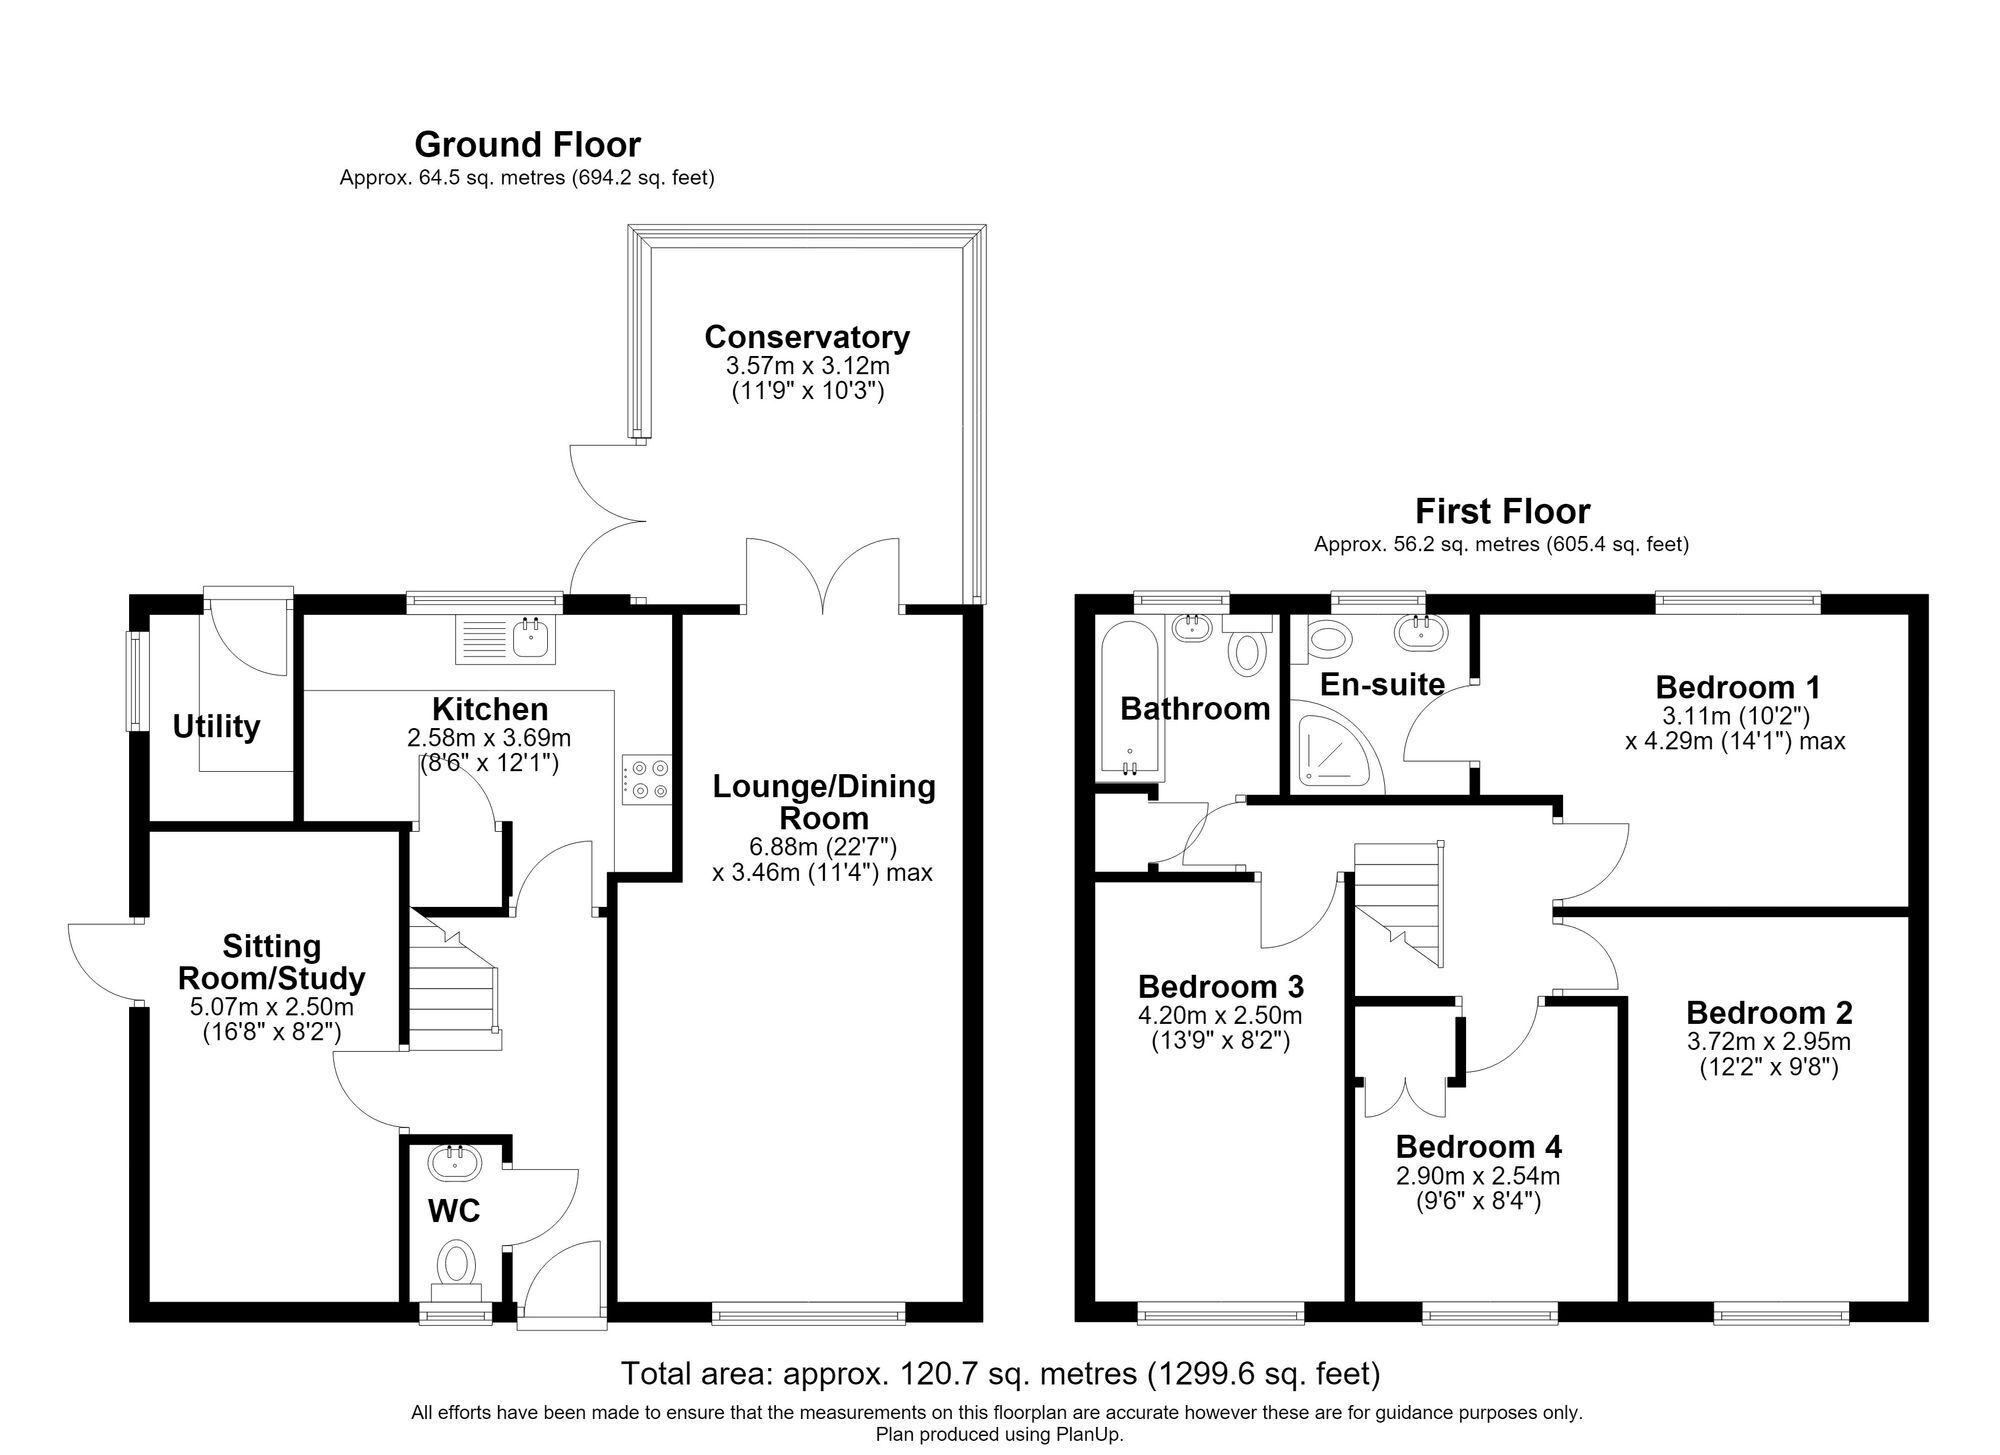
A well proportioned 4 bedroom detached house built by J S Bloor and situated in a cul de sac location towards the very edge of Groby. The property has gas central heating and UPVC double glazed windows and doors. The accommodation includes entrance hall, cloakroom/w.c., open plan lounge/dining room, conservatory, study/playroom (former garage) fitted breakfast kitchen and utility room. To the first floor is the main bedroom and en suite shower room, 3 further bedrooms and family bathroom. Front garden with block paved driveway and off road parking, good sized rear garden. NO CHAIN
Room Measurements
Room dimensions and total floor area are included within our floor plan.
Tenure
Freehold
Council Tax Band: C
Local Authority: Hinckley and Bosworth
Age of the Property: TBC
Energy Performance Certificate Rating: C
Approx. Total Floor Area: 110 Sq. M.
Heating System: TBC
Boiler Age: TBC
Boiler Location: TBC
Loft: TBC
Type of Windows: TBC
Age of Windows: TBC
Fuse Box Location: TBC
Garden Orientation: TBC
* Please verify these details through the conveyancing process
Material Information Parts B & C
History of Subsidence: TBC
Unsafe Cladding: TBC
Asbestos: TBC
Any Rights of Way: No
Please view the property brochure section for further Material Information Parts B and C
***
To book a viewing or make an enquiry, please complete this form.